
BEDS4
BATHS3 full
SQUARE FEET3,657
MLS#21406770
STATUSActive
PROPERTY TYPEResidential - Single Family
SUBDIVISIONTrinity Falls Planning Unit 1 Ph 2a
SCHOOLMcKinney ISD
Property Description
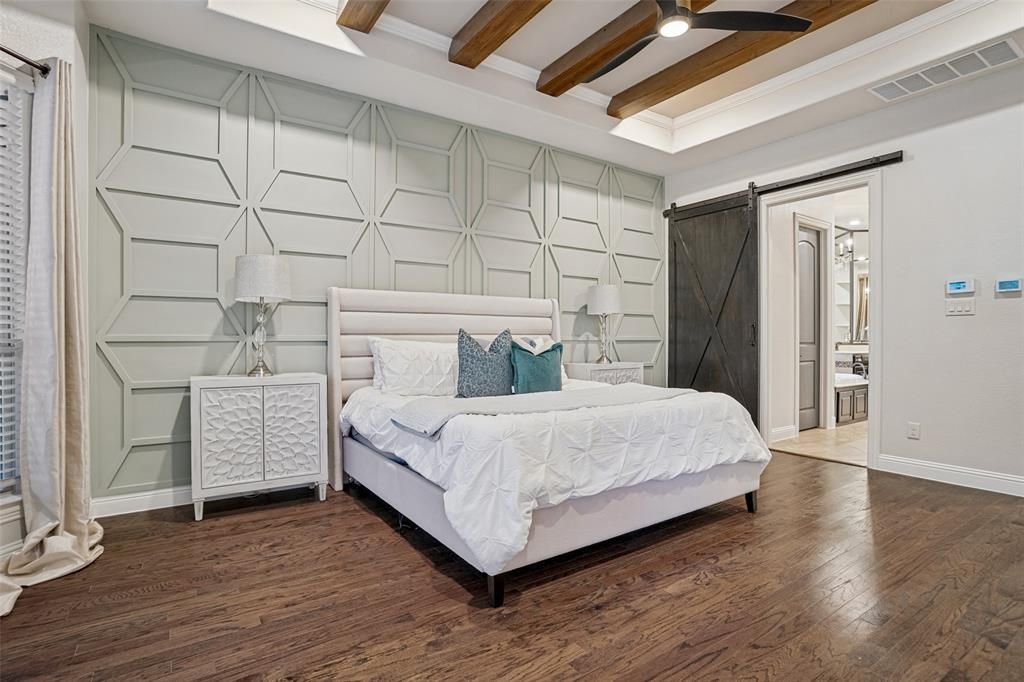
Stunning Model like home with exceptional curb appeal & an impressive floor plan! This beautifully designed home offers 4 bedrooms, 3 full baths, study with walk-in closet, oversized 3-car tandem garage & an abundance of luxurious details throughout. The impressive entry opens to a huge dining room featuring a striking coffered ceiling, perfect for entertaining. A convenient butler’s pantry with wine refrigerator leads to the spectacular chef’s kitchen, boasting an abundance of cabinetry—including beautiful glass-front accents—an enormous quartz island, double ovens & gigantic walk-in pantry. Generously sized laundry room offers extensive cabinetry, shelving & sink for exceptional storage & functionality. The luxurious primary suite is a true retreat, featuring designer accent wall, beautiful wood beams & oversized bay windows. Resort-inspired primary bath includes designer mirrors, spacious two-person shower, garden tub & a mega walk-in closet. The king-sized family room is warm and inviting with soaring space & beautiful stone fireplace. The oversized game room downstairs features an entire wall of windows, filling the space with natural light. Downstairs guest bedroom is uniquely appointed with a long walk-in closet & stylish designer wallpaper. Massive sunroom extends the living space & overlooks two separate patio areas—one covered & one open—creating the perfect setting for relaxing, entertaining, or enjoying the outdoors. Every space has been thoughtfully designed to offer comfort, style, & functionality. Home also comes with Aquasana filtration system, New interior paint Sept 2026, roof replaced in 2023 & one HVAC unit has been fully replaced. Enjoy all the amenities of Trinity Falls, including two resort-style swimming pools, two fitness centers, multiple playgrounds, catch-and-release fishing lakes, dog park, trike park & disc golf course. This is a truly exceptional home in one of McKinney’s most desirable master-planned communities!
Property Features
Property Type: Residential - Single Family
Cooling: Ceiling Fan(s), Central Air
Fireplaces: 1
Garage: 3 car attached
Heating: Central, Natural Gas
Home Style: Traditional
Lot Size: 0.20 Acres
Roof Type: Composition
Year Built: 2015
Amenities
Built-in Features
Built-in Wine Cooler
Decorative Lighting
Double Vanity
Dry Bar
Flat Screen Wiring
Granite Counters
High Speed Internet Available
Kitchen Island
Open Floorplan
Pantry
Smart Home System
Sound System Wiring
Walk-In Closet(s)
Covered Patio/Porch
Feature Descriptions
Appliances: Dishwasher, Disposal, Gas Cooktop, Gas Oven, Gas Water Heater, Microwave, Plumbed For Gas in Kitchen, Trash Compactor, Water Filter, Water Softener
Community Features: Club House, Community Pool, Curbs, Fishing, Fitness Center, Greenbelt, Jogging Path/Bike Path, Lake, Park, Pickle Ball Court, Playground, Sidewalks, Other
Days on Site: 17
Exterior: Brick, Rock/Stone
Fencing: Wood
Fireplace: Family Room, Gas Logs
Flooring: Carpet, Ceramic Tile, Wood
HOA Fee: 393/ Quarterly
Laundry: Electric Dryer Hookup, Utility Room, Full Size W/D Area, Dryer Hookup
Lot: Few Trees, Landscaped, Sprinkler System, Subdivision
Parcel#: R1069400M00301
Parking: Driveway, Epoxy Flooring, Garage Door Opener, Garage Faces Front, Garage Single Door, Inside Entrance, Kitchen Level, Oversized, Tandem, Workshop in Garage
Parking Notes: Driveway, Epoxy Flooring, Garage Door Opener, Garage
Patio/Porch: Covered, Enclosed, Front Porch
Swimming Pool: Yes
Utilities: City Sewer, City Water, Co-op Electric, Curbs, Outside City Limits, Sidewalk
Window: Window Coverings
Local Schools
Elementary School: Ruth and Harold Frazier
School District: McKinney ISD
Listed By / Shown By
Listed By
Agency Name: Coldwell Banker Apex, REALTORS
Agency Contact: 214-551-1925
Agent Name: Deborah Diviney

Shown By
Agent Name: Debra St. Clair
Agent Phone: (254) 223-1870
Agency Title: Kelly, Realtors

Estimate Your Payment
Estimated Payment
$ 1,686.55 per month $1,491.13 Principal & Interest $0.00 Property Tax (data not provided by mls) $195.42 Homeowner's InsuranceChange Payment Information
The data relating to real estate for sale on this web site comes in part from the IDX of the Multiple Listing Service of NTREIS. The data on this site may not be reproduced or redistributed and is only for those individuals viewing this web site. Real estate listings held by brokerage firms other than the brokers/agents with their own information using this site are marked with the NTREIS thumbnail logo and detailed information about them includes the name of the listing broker(s).
Privacy Policy / DMCA Notice / ADA Accessibility


This site is hosted, designed and copyright
© 1994 - 2026 by
Delta Media Group, Inc. -- Patent Pending --
Agent License Information: 646362
7901 San Jacinto Trail | MLS# 21406770
This single family home located at 7901 San Jacinto Trail, McKinney, TX 75071 is currently listed for sale with an asking price of $670,000. This property was built in 2015 and has 4 bedrooms and 3 full baths with 3657 sq. ft. San Jacinto Trail is located in the Trinity Falls Planning Unit 1 Ph 2a subdivision within the McKinney ISD school district. Search Trinity Falls Planning Unit 1 Ph 2a real estate on debrastclair.kellyrealtors.com today.