
BEDS3
BATHS2 full 1 partial
SQUARE FEET2,144
MLS#2015711
STATUSBack on Market
PROPERTY TYPERental - Single Family
SUBDIVISIONMEADOW BROOK
SCHOOLJudson
Property Description
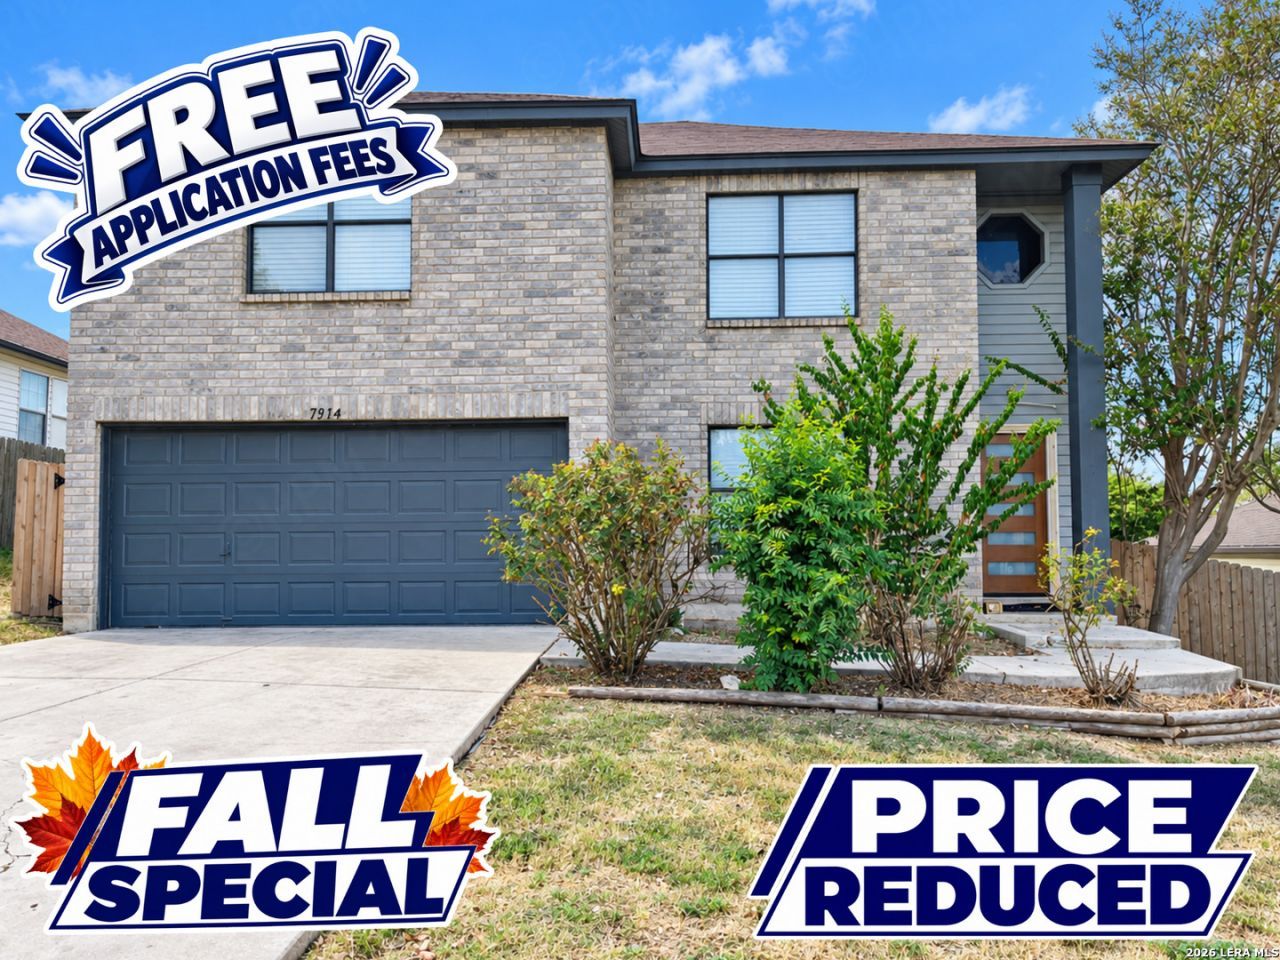
This beautifully updated 2 story home in the Meadow Brook subdivision of Converse feels brand new with fresh paint, new fixtures, and stylish updates throughout. The 3 bedroom, 2.5 bath home offers 2,144 square feet with hand scraped wood laminate flooring in the living area and new carpet throughout the upstairs. The updated kitchen features granite countertops, a new backsplash, new cabinets, stainless steel appliances, and porcelain tile. Enjoy a large game room or loft with access to an upstairs balcony, perfect for watching the sunset. A 2 car garage provides convenient parking. Great location near Randolph AFB, SAMMC, Fort Sam Houston, The Forum, shopping, and restaurants. Schedule your showing today and submit your application before this home is leased. FREE APPLICATION FEES October 1 through October 31! Use promo code FREEAPP when submitting your application online to receive $75 off the application fee. Applicants 18 and over must apply. We do not accept paper applications. Pet fee per pet starts at $25/month, subject to restrictions and approval. $85 lease admin fee after approval. Tenant Liability Insurance required. Mandatory Resident Benefit Package: $48.95/month. Rental Policies & Procedures attached.
Property Features
Property Type: Rental - Single Family
Cooling: One Central
Fuel Type: Electric
Heating: Central
Home Style: Two Story
Lot Size: 0.15 Acres
Roof Type: Composition
Year Built: 1996
Feature Descriptions
Builder Name: Unknown
Days on Site: 44
Exterior: Brick, Siding
Foundation: Slab
Inclusions: Ceiling Fans, Washer Connection, Dryer Connection, Microwave Oven, Stove/Range, Refrigerator, Disposal, Dishwasher, Smoke Alarm
Interior: Two Living Area, Eat-In Kitchen, Two Eating Areas, Walk-In Pantry, Loft, Utility Room Inside, All Bedrooms Upstairs, High Ceilings, Open Floor Plan, Laundry Main Level, Laundry Room, Walk in Closets
Miscellaneous: Broker-Manager
Neighborhood Amenities: Near Shopping
Parking: Two Car Garage
Pool/Spa: None
Supplier - Electric: CPS
Supplier - Sewer: SAWS
Supplier - Water: SAWS
Type: Single Family Detached
Water/Sewer: Water System, Sewer System
Windows: Some Remain
Room Sizes
Bedroom 2: 13 X 12
Bedroom 3: 11 X 12
Kitchen: 11 X 9
Breakfast Room: 11 X 9
Dining Room: 19 X 15
Living Room: 19 X 12
Game Room: 19 X 15
Laundry: 6 X 15
Local Schools
High School: Judson
Middle School: Woodlake Hills
Elementary School: Galen Eloff
School District: Judson
Listed By / Shown By
Listed By
Agency Name: Hendricks Property Management
Agency Phone: (210) 344-3463
Shown By
Agent Name: Debra St. Clair
Agent Phone: (254) 223-1870
Agency Title: Kelly, Realtors
Agency Email: info@kellyrealtors.com
Agency Text: (254) 717-6447

Privacy Policy / DMCA Notice / ADA Accessibility


This site is hosted, designed and copyright
© 1994 - 2026 by
Delta Media Group, Inc. -- Patent Pending --
Agent License Information: 646362
7914 Chestnut Barr | MLS# 2015711
This property located at 7914 Chestnut Barr, Converse, TX 78109 is currently listed for rent with an asking price of $1,500 / Monthly. Chestnut Barr is located within the Judson school district. Search Converse real estate on debrastclair.kellyrealtors.com today.