
BEDS3
BATHS2 full
SQUARE FEET1,496
MLS#2002689
STATUSPrice Change
PROPERTY TYPEResidential - Single Family
SUBDIVISIONBridgewood
SCHOOLNorthside
Property Description
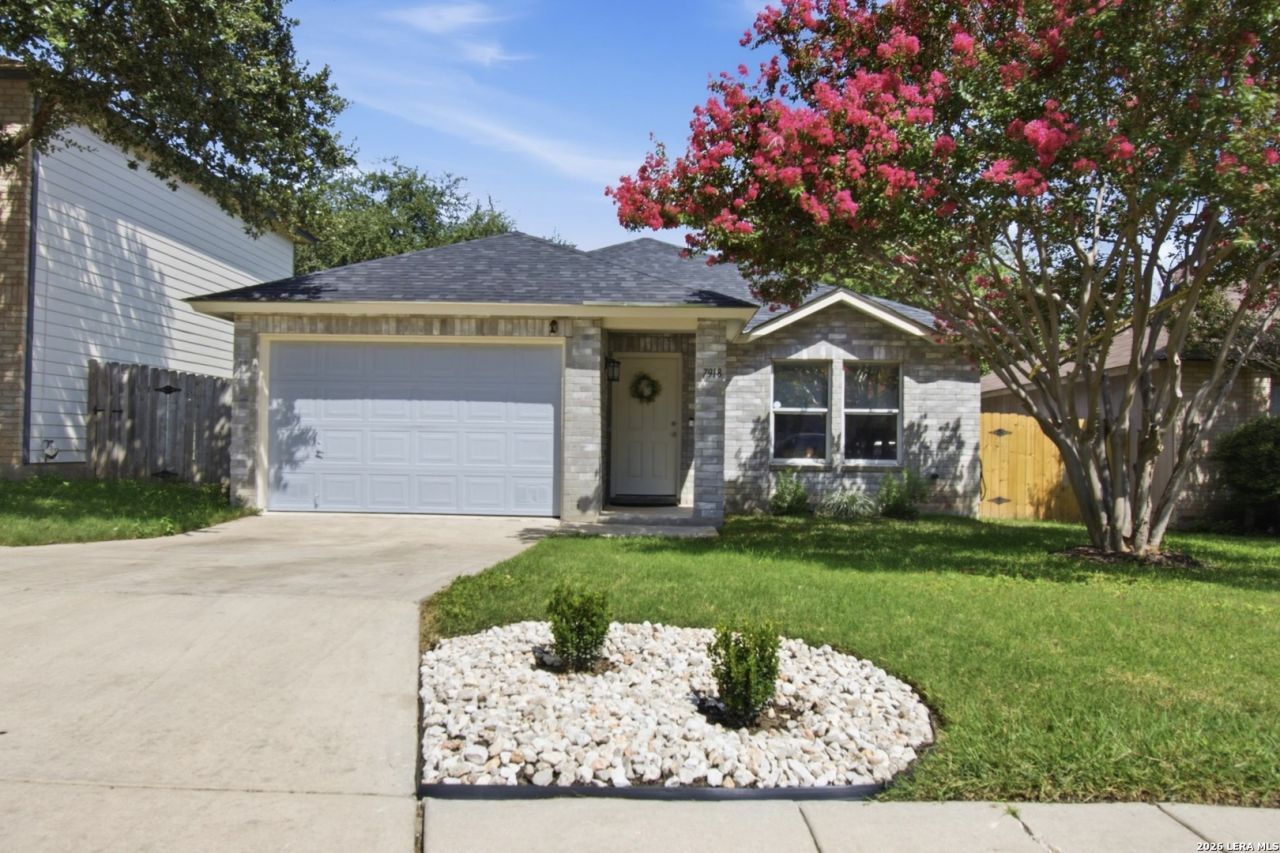
The stunning pink crepe myrtle tree in the front yard is a showstopper! Freshly painted (interior & exterior) and move in ready, this inviting 3 bedroom, 2 bath home offers a clean, modern feel with no carpet. The kitchen features warm wood butcher block countertops, and major updates include new a/c, new roof, new water heater. Thoughtfully updated and ready for its next owner, this home is one youll appreciate experiencing in person.
Property Features
Property Type: Residential - Single Family
Cooling: One Central
Fenced: Yes
Fuel Type: Electric
Heating: Central
Home Style: One Story
Lot Size: 0.11 Acres
Roof Type: Composition
Stories: 1.0
Taxes: $3,937
Year Built: 2002
Feature Descriptions
Builder Name: Hart Homes
Currenty Leased: No
Days on Site: 46
Exterior: Privacy Fence, Double Pane Windows, Mature Trees
Exterior: Brick, Cement Fiber
Flooring: Vinyl
Foundation: Slab
Hoa Fee: 400/Annually
HOA Mandatory: Yes
HOA Name: BRIDGEWOOD HOMEOWNERS ASSOCIATION
Inclusions: Washer Connection, Dryer Connection, Cook Top, Microwave Oven, Stove/Range, Refrigerator, Dishwasher, Ice Maker Connection, Smoke Alarm, Electric Water Heater
Interior: One Living Area, Separate Dining Room, Eat-In Kitchen,1st Floor Lvl/No Steps, Cable TV Available, High Speed Internet, All Bedrooms Downstairs, Laundry in Closet, Laundry Main Level
Lot: Mature Trees (ext feat), Level
Multiple HOA: No
Neighborhood Amenities: Pool, Clubhouse, Park/Playground, Sports Court, Basketball Court
Parking: One Car Garage
Pool/Spa: None
Tax By Multiple Counties: No
Type: Single Family Detached
Water/Sewer: Water System
Windows: All Remain
Room Sizes
Bedroom 2: 10 X 11
Bedroom 3: 8 X 13
Kitchen: 15 X 12
Dining Room: 17 X 11
Living Room: 16 X 16
Utility Room: 5 X 6
Utility Room: 5 X 6
Local Schools
High School: Taft
Middle School: Jefferson Jr High
Elementary School: Ward
School District: Northside
Listed By / Shown By
Listed By
Agency Name: Keller Williams Heritage
Agency Phone: (210) 493-3030
Shown By
Agent Name: Debra St. Clair
Agent Phone: (254) 223-1870
Agency Title: Kelly, Realtors
Agency Email: info@kellyrealtors.com
Agency Text: (254) 717-6447

Estimate Your Payment
Estimated Payment
$ 893.90 per month $500.26 Principal & Interest $328.08 Property Tax $65.56 Homeowner's InsuranceChange Payment Information
Privacy Policy / DMCA Notice / ADA Accessibility


This site is hosted, designed and copyright
© 1994 - 2026 by
Delta Media Group, Inc. -- Patent Pending --
Agent License Information: 646362
7918 Winterstone Dr | MLS# 2002689
This single family home located at 7918 Winterstone Dr, San Antonio, TX 78254 is currently listed for sale with an asking price of $224,777. This property was built in 2002 and has 3 bedrooms and 2 full baths with 1496 sq. ft. Winterstone Dr is located in the Bridgewood subdivision within the Northside school district. Search Bridgewood real estate on debrastclair.kellyrealtors.com today.