
BEDS4
BATHS2 full 1 partial
SQUARE FEET2,855
MLS#2011234
STATUSActive
PROPERTY TYPEResidential - Single Family
SUBDIVISIONBRIDGEWOOD
SCHOOLNorthside
Property Description
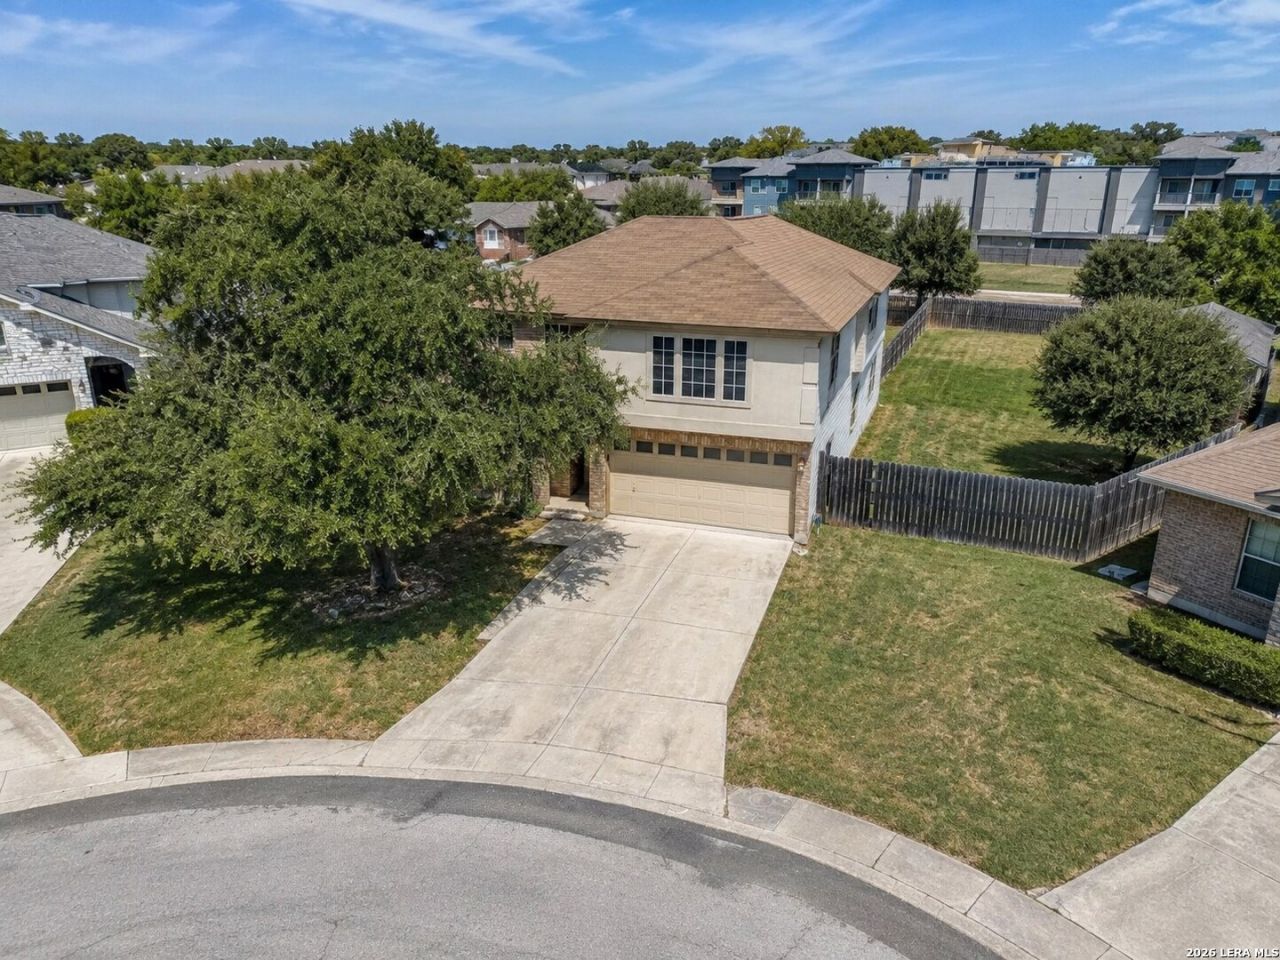
Set on a generously sized, uniquely shaped cul-de-sac lot, this all-electric two-story home offers multiple spaces for everyday living and entertaining. The main level features a formal living/entertaining room, separate dining room, kitchen with adjoining breakfast area, spacious family room, large laundry room and convenient half bath. Upstairs, all bedrooms are grouped together along with an additional family or game room. The primary suite includes a private sitting or flex space, generously sized bathroom and large walk-in closet. Outside, enjoy a fenced backyard, expansive paver patio and beautiful mature trees. The southwest-facing orientation helps provide additional afternoon shade in the backyard. The home is in good overall condition and ready to enjoy, while still offering an excellent opportunity to personalize the finishes and make thoughtful updates over time.
Property Features
Property Type: Residential - Single Family
Cooling: One Central
Fenced: Yes
Fuel Type: Electric
Heating: Central
Home Style: Two Story
Lot Size: 0.27 Acres
Roof Type: Composition
Stories: 2.0
Taxes: $6,863
Year Built: 2001
Feature Descriptions
Builder Name: Unknown
Days on Site: 14
Exterior: Brick, Cement Fiber
Exterior: Privacy Fence, Double Pane Windows, Mature Trees
Flooring: Carpeting, Ceramic Tile
Foundation: Slab
Hoa Fee: 342/Annually
HOA Mandatory: Yes
HOA Name: BRIDGEWOOD ASSOCIATION, INC.
Inclusions: Ceiling Fans, Washer Connection, Dryer Connection, Microwave Oven, Stove/Range, Refrigerator, Disposal, Dishwasher, Electric Water Heater
Interior: Two Living Area, Separate Dining Room, Island Kitchen, Walk-In Pantry, Game Room, All Bedrooms Upstairs, Laundry Room
Multiple HOA: No
Neighborhood Amenities: Pool, Park/Playground, Jogging Trails, Sports Court
Parking: Two Car Garage
Pool/Spa: None
Tax By Multiple Counties: No
Type: Single Family Detached
Water/Sewer: Water System, Sewer System
Windows: All Remain
Room Sizes
Bedroom 2: 15 X 11
Bedroom 3: 11 X 14
Bedroom 4: 11 X 13
Kitchen: 12 X 12
Breakfast Room: 12 X 11
Dining Room: 15 X 10
Living Room: 15 X 10
Family Room: 18 X 18
E X try: 15 X 5
Sitting Room: 18 X 5
Local Schools
High School: Taft
Middle School: Jefferson Jr High
Elementary School: Ward
School District: Northside
Listed By / Shown By
Listed By
Agency Name: Texas Premier Realty
Agency Phone: (210) 844-8683
Shown By
Agent Name: Debra St. Clair
Agent Phone: (254) 223-1870
Agency Title: Kelly, Realtors
Agency Email: info@kellyrealtors.com
Agency Text: (254) 717-6447

Estimate Your Payment
Estimated Payment
$ 1,276.74 per month $623.16 Principal & Interest $571.92 Property Tax $81.67 Homeowner's InsuranceChange Payment Information
Privacy Policy / DMCA Notice / ADA Accessibility


This site is hosted, designed and copyright
© 1994 - 2026 by
Delta Media Group, Inc. -- Patent Pending --
Agent License Information: 646362
7930 Lattimer Pond | MLS# 2011234
This single family home located at 7930 Lattimer Pond, San Antonio, TX 78254 is currently listed for sale with an asking price of $280,000. This property was built in 2001 and has 4 bedrooms and 2 full and 1 partial baths with 2855 sq. ft. Lattimer Pond is located in the BRIDGEWOOD subdivision within the Northside school district. Search BRIDGEWOOD real estate on debrastclair.kellyrealtors.com today.