
BEDS4
BATHS3 full 1 partial
SQUARE FEET3,018
MLS#21372863
STATUSActive
PROPERTY TYPERental - Single Family
SUBDIVISIONHudson Heights Ph Three
SCHOOLPlano ISD
Property Description
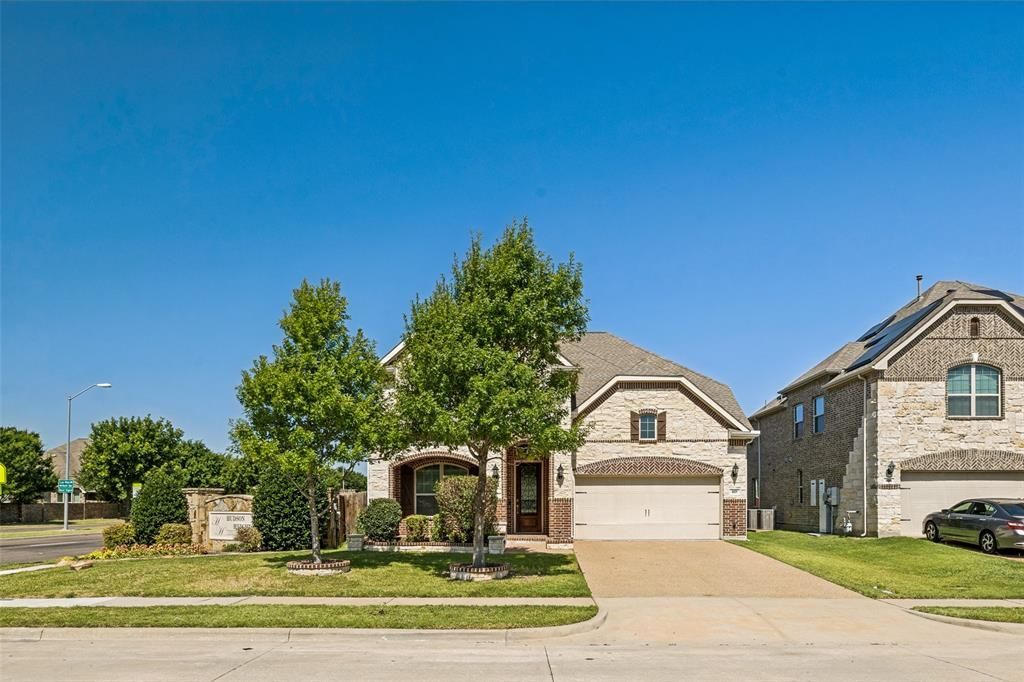
Beautifully maintained 4-bedroom, 3.5-bath home for lease in Plano's Hudson Heights community a 2018 build with one of the most livable floor plans you'll find: the primary suite AND a guest bedroom are both downstairs, with two more bedrooms, a game room, and a dedicated media room upstairs. The open-concept main level features an island kitchen with granite countertops, abundant cabinetry, and a light-filled living room with a cozy fireplace. A formal dining room at the entry works equally well as a home office. Out back, enjoy a spacious corner-lot backyard with a newly tiled patio perfect for weekend barbecues plus the community pool and park just a short walk away. Washer, dryer, and refrigerator. Attached 2-car garage. Zoned to acclaimed Plano ISD schools with quick access to US-75, the George Bush Turnpike, and the CityLine and Telecom Corridor employment centers an easy commute anywhere in the metro.
Property Features
Property Type: Rental - Single Family
Fireplaces: 1
Garage: 2 car attached
Lot Size: 0.16 Acres
Roof Type: Composition
Year Built: 2017
Amenities
Double Vanity
Eat-in Kitchen
Granite Counters
High Speed Internet Available
Kitchen Island
Open Floorplan
Pantry
Smart Home System
Walk-In Closet(s)
Wired for Data
Covered Patio/Porch
Rain Gutters
Private Yard
Feature Descriptions
Appliances: Dishwasher, Dryer, Electric Oven, Gas Cooktop, Microwave, Washer
Days on Site: 8
Exterior: Brick, Concrete
Fencing: Wood
Fireplace: Gas, Living Room
Flooring: Carpet, Tile, Wood
HOA Fee: 1200/ Annually
Lot: Corner Lot, Landscaped, Sprinkler System, Subdivision
Other Equipment: Home Theater
Parcel#: R1086300D00401
Parking: Garage Faces Front, Garage Single Door
Parking Notes: Garage Faces Front, Garage Single Door
Pets Allowed: Yes Pets Allowed
Security: Burglar, Carbon Monoxide Detector(s), Fire Alarm, Security System, Smoke Detector(s)
Utilities: City Sewer, City Water, Electricity Available, Electricity Connected, Individual Gas Meter, Natural Gas Available
Local Schools
Elementary School: Stinson
School District: Plano ISD
Listed By / Shown By
Listed By
Agency Name: R2 Realty LLC
Agency Contact: 6788484300
Agent Name: Konda Nallapati

Shown By
Agent Name: Debra St. Clair
Agent Phone: (254) 223-1870
Agency Title: Kelly, Realtors
 The data relating to real estate for sale on this web site comes in part from the IDX of the Multiple Listing Service of NTREIS. The data on this site may not be reproduced or redistributed and is only for those individuals viewing this web site. Real estate listings held by brokerage firms other than the brokers/agents with their own information using this site are marked with the NTREIS thumbnail logo and detailed information about them includes the name of the listing broker(s).
Privacy Policy / DMCA Notice / ADA Accessibility


This site is hosted, designed and copyright
© 1994 - 2026 by
Delta Media Group, Inc. -- Patent Pending --
Agent License Information: 646362
801 Feathering Way | MLS# 21372863
This property located at 801 Feathering Way, Plano, TX 75074 is currently listed for rent with an asking price of $3,595 / Monthly. Feathering Way is located within the Plano ISD school district. Search Plano real estate on debrastclair.kellyrealtors.com today.