
BEDS3
BATHS2 full 1 partial
SQUARE FEET1,879
MLS#2004760
STATUSPrice Change
PROPERTY TYPEResidential - Single Family
SUBDIVISIONBridgewood
SCHOOLNorthside
Property Description
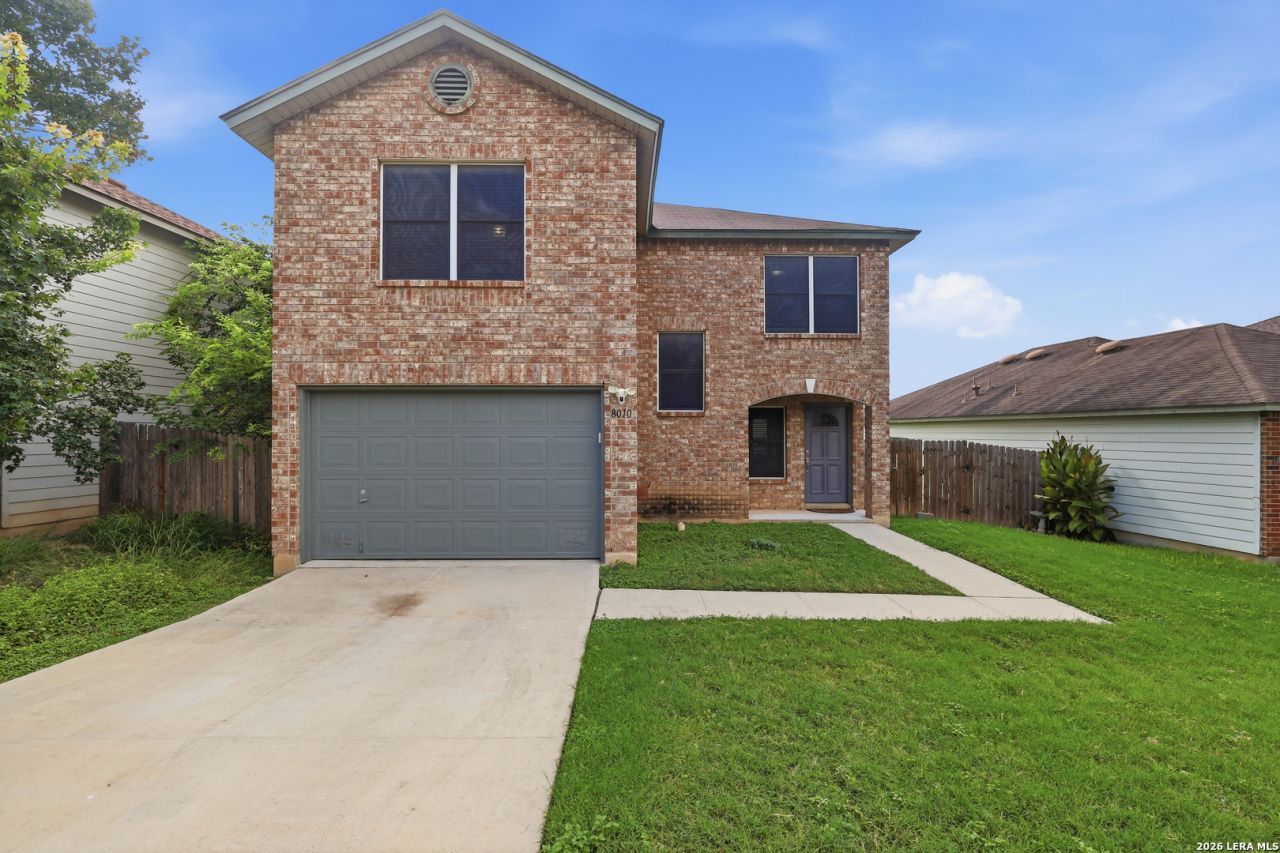
Welcome Home! This Northside well-maintained home offers 3 spacious bedrooms, 2 full bathrooms and 1 half bath with an open floor plan situated on a generous lot. Located in the Bridgewood Community within Northside ISD, easy access to HWY 1604 with shopping, restaurants and local attractions nearby not to mention amazing neighborhood amenities to enjoy including Sports Cort, Pool, Parks and more! Book your showing today.
Property Features
Property Type: Residential - Single Family
Cooling: One Central
Fenced: Yes
Fuel Type: Electric
Heating: Central
Home Style: Two Story
Lot Size: 0.11 Acres
Roof Type: Composition
Stories: 2.0
Taxes: $4,342
Year Built: 2002
Feature Descriptions
Builder Name: Unknown
Currenty Leased: No
Days on Site: 38
Exterior: Patio Slab, Privacy Fence, Solar Screens
Exterior: Brick,3 Sides Masonry, Cement Fiber
Flooring: Carpeting, Ceramic Tile
Foundation: Slab
Hoa Fee: 400/Annually
HOA Mandatory: Yes
HOA Name: BRIDGEWOOD HOMEOWNERS ASSOCIATION
Home Faces: West
Improvements: Street Paved, Curbs, Street Gutters, Sidewalks, Streetlights, Asphalt, City Street
Inclusions: Ceiling Fans, Washer Connection, Dryer Connection, Self-Cleaning Oven, Microwave Oven, Stove/Range, Disposal, Dishwasher, Ice Maker Connection, Smoke Alarm, Electric Water Heater, Garage Door Opener, Smooth Cooktop, City Garbage service
Interior: Two Living Area, Liv/Din Combo, Eat-In Kitchen, Walk-In Pantry, Utility Room Inside, All Bedrooms Upstairs, Open Floor Plan, Cable TV Available, High Speed Internet, Laundry Main Level, Laundry Room, Telephone, Walk in Closets, Attic - Access only, Attic - Partially Floored
Miscellaneous: City Bus, Virtual Tour, School Bus, As-Is
Multiple HOA: No
Neighborhood Amenities: Pool, Park/Playground, Jogging Trails, Sports Court, Basketball Court
Parking: One Car Garage
Pool/Spa: None
Supplier - Electric: CPS
Supplier - Garbage: City
Supplier - Sewer: City
Supplier - Water: SAWS
Tax By Multiple Counties: No
Type: Single Family Detached
Water/Sewer: City
Windows: All Remain
Room Sizes
Bedroom 2: 11 X 10
Bedroom 3: 16 X 11
Kitchen: 13 X 11
Living Room: 24 X 15
Family Room: 8 X 10
Local Schools
High School: Taft
Middle School: Jefferson Jr High
Elementary School: Ward
School District: Northside
Listed By / Shown By
Listed By
Agency Name: Keller Williams Legacy
Agency Phone: (210) 482-3200
Shown By
Agent Name: Debra St. Clair
Agent Phone: (254) 223-1870
Agency Title: Kelly, Realtors
Agency Email: info@kellyrealtors.com
Agency Text: (254) 717-6447

Estimate Your Payment
Estimated Payment
$ 963.45 per month $531.91 Principal & Interest $361.83 Property Tax $69.71 Homeowner's InsuranceChange Payment Information
Privacy Policy / DMCA Notice / ADA Accessibility


This site is hosted, designed and copyright
© 1994 - 2026 by
Delta Media Group, Inc. -- Patent Pending --
Agent License Information: 646362
8010 Winterstone Dr | MLS# 2004760
This single family home located at 8010 Winterstone Dr, San Antonio, TX 78254 is currently listed for sale with an asking price of $239,000. This property was built in 2002 and has 3 bedrooms and 2 full and 1 partial baths with 1879 sq. ft. Winterstone Dr is located in the Bridgewood subdivision within the Northside school district. Search Bridgewood real estate on debrastclair.kellyrealtors.com today.