
BEDS3
BATHS2 full 1 partial
SQUARE FEET2,144
MLS#2019541
STATUSActive
PROPERTY TYPERental - Single Family
SUBDIVISIONMEADOW BROOK
SCHOOLJudson
Property Description
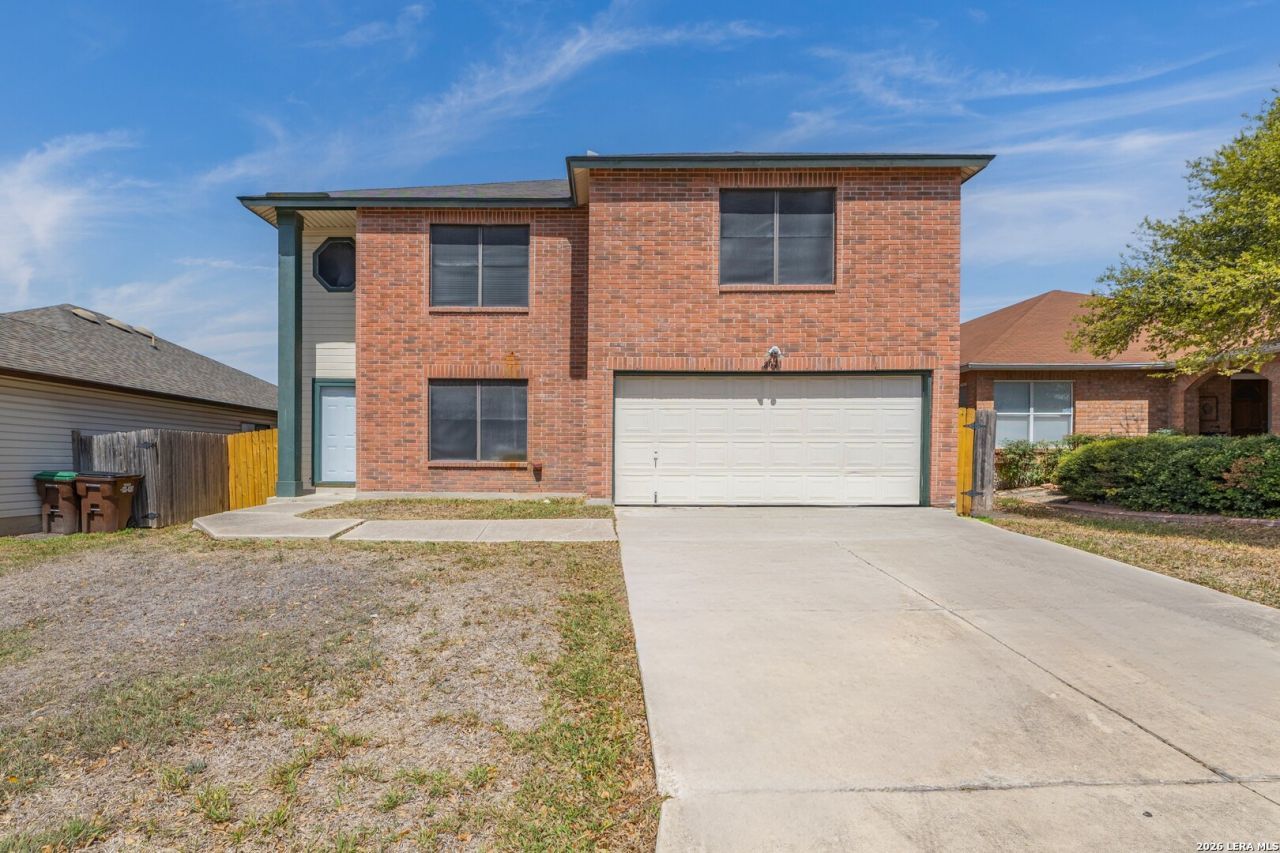
Welcome to this beautifully remodeled 3-bedroom, 2.5-bath home perfectly nestled on an oversized lot just minutes from Randolph Air Force Base. Step inside and feel the difference of a thoughtfully designed open floor plan, enhanced by brand-new carpet and an abundance of natural light. With two spacious living areas-including a versatile loft upstairs-youll have the flexibility to create the ultimate game room, media lounge, or cozy family retreat.The kitchen offers generous counter space, a functional is
Property Features
Property Type: Rental - Single Family
Cooling: One Central
Fuel Type: Electric
Heating: Central
Home Style: Two Story, Traditional
Lot Size: 0.14 Acres
Roof Type: Composition
Year Built: 1997
Feature Descriptions
Builder Name: KB
Days on Site: 29
Exterior: Brick,4 Sides Masonry, Wood
Foundation: Slab
Inclusions: Ceiling Fans, Washer Connection, Dryer Connection, Built-In Oven, Microwave Oven, Stove/Range, Refrigerator, Dishwasher
Interior: Two Living Area, Separate Dining Room, Eat-In Kitchen, Two Eating Areas, Island Kitchen, Walk-In Pantry, Game Room, Loft, Utility Room Inside, All Bedrooms Upstairs, Open Floor Plan, Cable TV Available, High Speed Internet, Laundry Main Level, Laundry Room, Walk in Closets
Miscellaneous: Owner-Manager, Also For Sale
Neighborhood Amenities: None
Parking: One Car Garage, Attached
Pool/Spa: None
Supplier - Electric: CPS
Supplier - Garbage: Tiger
Supplier - Sewer: Saws
Supplier - Water: Saws
Type: Single Family Detached
Water/Sewer: Water System, Sewer System
Windows: All Remain
Room Sizes
Bedroom 2: 11 X 11
Bedroom 3: 13 X 12
Kitchen: 9 X 11
Dining Room: 13 X 11
Living Room: 15 X 18
Family Room: 19 X 18
Utility Room: 6 X 9
E X try: 12 X 4
Local Schools
High School: Judson
Middle School: Woodlake Hills
Elementary School: Elolf
School District: Judson
Listed By / Shown By
Listed By
Agency Name: Option One Real Estate
Agency Phone: (210) 389-5266
Shown By
Agent Name: Debra St. Clair
Agent Phone: (254) 223-1870
Agency Title: Kelly, Realtors
Agency Email: info@kellyrealtors.com
Agency Text: (254) 717-6447

Privacy Policy / DMCA Notice / ADA Accessibility


This site is hosted, designed and copyright
© 1994 - 2026 by
Delta Media Group, Inc. -- Patent Pending --
Agent License Information: 646362
8011 Chestnut Cedar Drive | MLS# 2019541
This property located at 8011 Chestnut Cedar Drive, Converse, TX 78109 is currently listed for rent with an asking price of $1,600 / Monthly. Chestnut Cedar Drive is located within the Judson school district. Search Converse real estate on debrastclair.kellyrealtors.com today.