
BEDS3
BATHS2 full 1 partial
SQUARE FEET1,698
MLS#1997504
STATUSActive
PROPERTY TYPEResidential - Single Family
SUBDIVISIONBridgewood
SCHOOLNorthside
Property Description
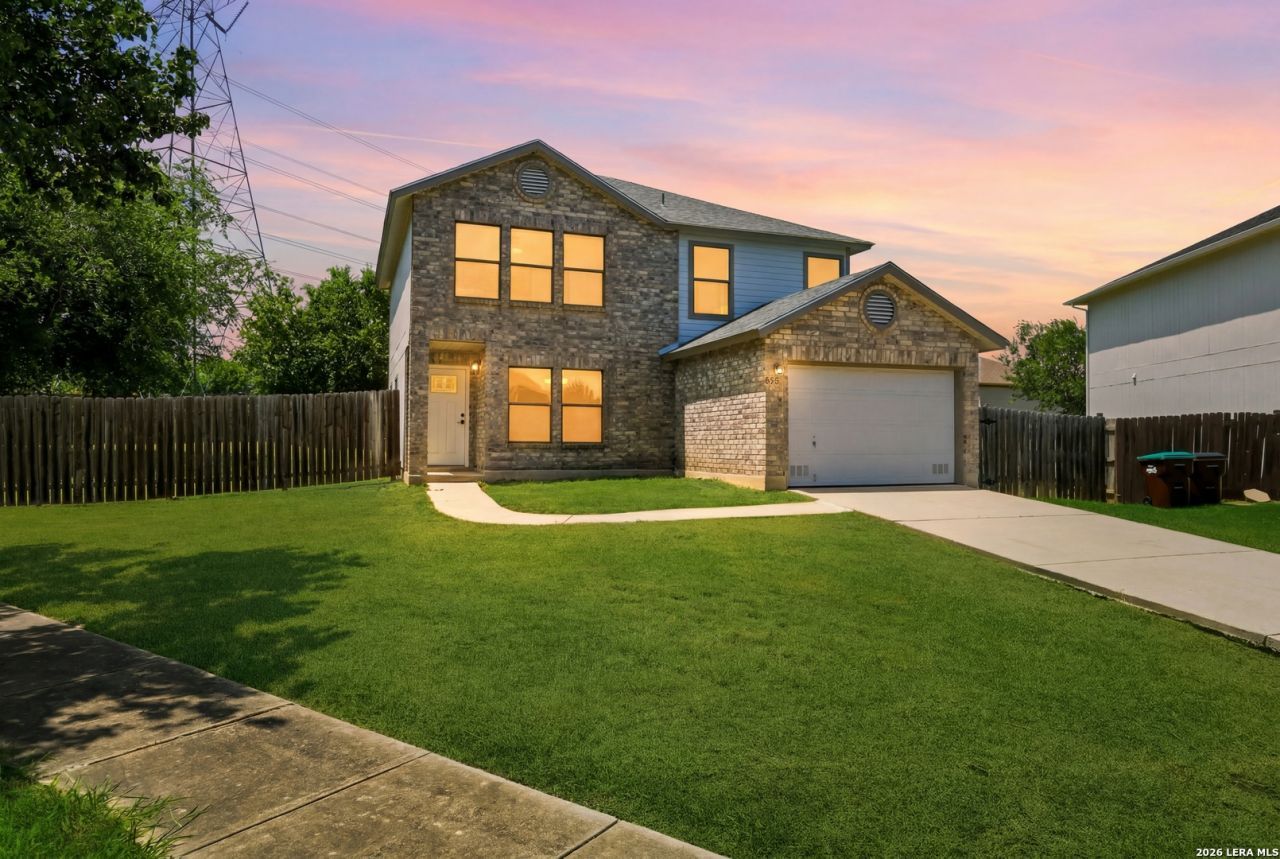
Welcome to this beautifully renovated home tucked away on a corner cul-de-sac. In the established Bridgewood community. Situated on over a quarter acre this home offers an exceptional combination of space, privacy, and modern updates. Inside youll find a refreshed interior featuring updated finishes throughout and no carpet. Creating a clean low-maintenance living. The spacious layout is designed for both everyday living and entertaining but also with plenty of natural light and comfortable gathering spaces. The oversized backyard provides endless possibilities. Whether youre looking to create an outdoor retreat, add a pool, or simply enjoy the extra room to relax and play. Conveniently located near schools, shopping, dining, and major highways. This move in ready home offers the perfect balance of comfort, style, and location. Dont miss your opportunity to make this beautifully updated Bridgewood home your own.
Property Features
Property Type: Residential - Single Family
Cooling: One Central
Fuel Type: Electric
Heating: Central
Home Style: Two Story
Lot Size: 0.29 Acres
Roof Type: Composition
Stories: 2.0
Taxes: $4,619
Year Built: 2000
Feature Descriptions
Builder Name: Unknown
Currenty Leased: No
Days on Site: 66
Energy Efficient: Double Pane Windows, Ceiling Fans
Exterior: Brick, Siding
Flooring: Vinyl
Foundation: Slab
Hoa Fee: 400/Annually
HOA Mandatory: Yes
HOA Name: BRIDGEWOOD
Inclusions: Ceiling Fans, Chandelier, Washer Connection, Dryer Connection, Stove/Range, Smoke Alarm
Interior: One Living Area, Separate Dining Room, Open Floor Plan, Laundry Main Level, Walk in Closets
Lot: Corner, Cul-de-Sac/Dead End
Multiple HOA: No
Neighborhood Amenities: Pool
Parking: One Car Garage
Pool/Spa: None
Supplier - Electric: CPS
Supplier - Water: SAWS
Tax By Multiple Counties: No
Type: Single Family Detached
Water/Sewer: City
Windows: Some Remain
Room Sizes
Bedroom 2: 13 X 10
Bedroom 3: 13 X 12
Kitchen: 15 X 10
Dining Room: 10 X 10
Living Room: 19 X 15
Utility Room: 5 X 6
Local Schools
High School: Taft
Middle School: Jefferson Jr High
Elementary School: Ward
School District: Northside
Listed By / Shown By
Listed By
Agency Name: Levi Rodgers Real Estate Group
Agency Phone: (210) 331-7000
Shown By
Agent Name: Debra St. Clair
Agent Phone: (254) 223-1870
Agency Title: Kelly, Realtors
Agency Email: info@kellyrealtors.com
Agency Text: (254) 717-6447

Estimate Your Payment
Estimated Payment
$ 1,031.85 per month $571.97 Principal & Interest $384.92 Property Tax $74.96 Homeowner's InsuranceChange Payment Information
Privacy Policy / DMCA Notice / ADA Accessibility


This site is hosted, designed and copyright
© 1994 - 2026 by
Delta Media Group, Inc. -- Patent Pending --
Agent License Information: 646362
8027 Walnut Bank | MLS# 1997504
This single family home located at 8027 Walnut Bank, San Antonio, TX 78254 is currently listed for sale with an asking price of $257,000. This property was built in 2000 and has 3 bedrooms and 2 full and 1 partial baths with 1698 sq. ft. Walnut Bank is located in the Bridgewood subdivision within the Northside school district. Search Bridgewood real estate on debrastclair.kellyrealtors.com today.