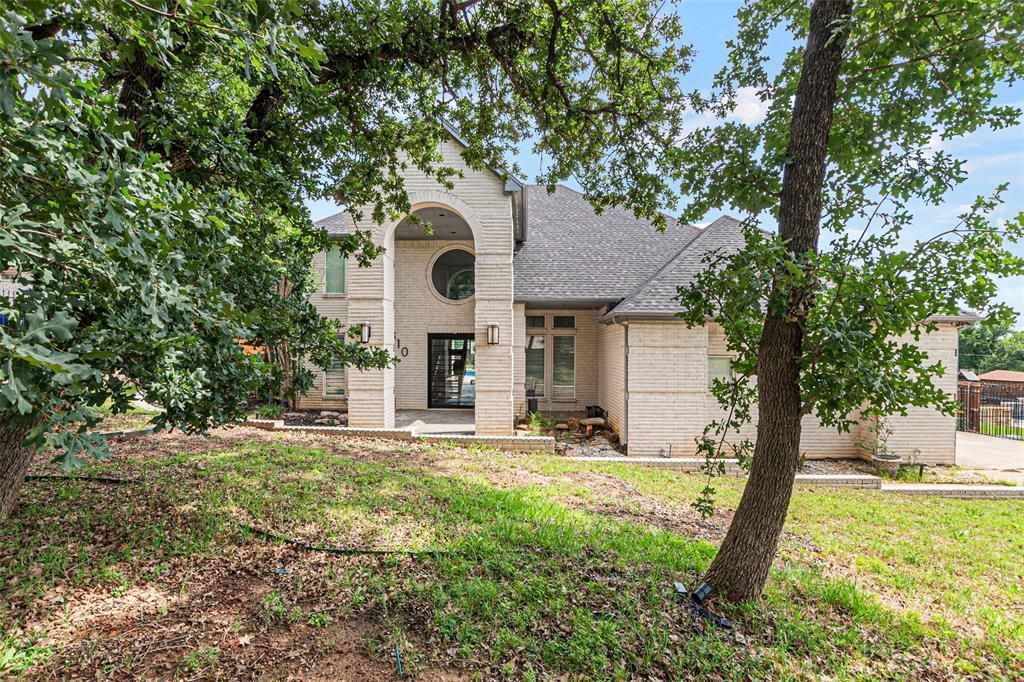

BEDS4
BATHS3 full
SQUARE FEET3,360
MLS#21369900
STATUSActive
PROPERTY TYPEResidential - Single Family
SUBDIVISIONCountry Estates
SCHOOLKennedale ISD
Property Description
Not your cookie-cutter house—and that’s exactly the point.Tucked behind gated privacy on more than half an acre, this one-of-a-kind custom home brings together cool architecture, incredible natural light, and an indoor-outdoor vibe made for entertaining.The expansive open floor plan is wrapped in dramatic floor-to-ceiling glass, putting the lush backyard and sparkling pool on full display. Stained concrete floors keep things modern and low-maintenance, while the chef’s kitchen is ready for a crowd with granite tile counters, stainless appliances, Café double-drawer dishwasher, dual sinks, built-in refrigerator, wine cooler, ice maker, and an oversized breakfast bar perfect for everything from morning coffee to late-night cocktails.The oversized primary suite continues the wall-of-glass moment with peaceful views of the backyard. A private first-floor guest suite has been freshly updated with brand-new LVP flooring and its own steam shower, basically giving your guests their own little retreat.And because this house likes to keep things interesting, an outdoor spiral staircase leads to an upper balcony—the perfect perch for coffee at sunrise, cocktails at sunset, or simply taking in the view.Private. Unexpected. Seriously cool. And definitely not something you see every day.Schedule your private showing and come experience this one in person.
Property Features
Property Type: Residential - Single Family
Fireplaces: 1
Garage: 2 car attached
Home Style: Traditional
Lot Size: 0.51 Acres
Roof Type: Composition
Year Built: 1999
Amenities
Built-in Wine Cooler
Feature Descriptions
Appliances: Dishwasher, Disposal, Electric Oven, Gas Cooktop, Ice Maker, Microwave, Double Oven, Refrigerator
Days on Site: 11
Exterior: Brick
Fireplace: Brick, Gas Logs, Gas Starter
Laundry: Full Size W/D Area
Parcel#: 06862829
Parking: Concrete, Driveway, Epoxy Flooring, Garage, Garage Door Opener, Garage Faces Side
Parking Notes: Concrete, Driveway, Epoxy Flooring, Garage, Garage Doo
Pool: Gunite, In Ground, Sport
Swimming Pool: Yes
Utilities: City Sewer
Local Schools
Elementary School: Delaney
School District: Kennedale ISD
Listed By / Shown By
Listed By
Agency Name: Briggs Freeman Sotheby's Int'l
Agency Contact: 972-202-5900
Agent Name: Brook Armstrong

Shown By
Agent Name: Debra St. Clair
Agent Phone: (254) 223-1870
Agency Title: Kelly, Realtors

Estimate Your Payment
Estimated Payment
$ 1,545.58 per month $1,366.50 Principal & Interest $0.00 Property Tax (data not provided by mls) $179.08 Homeowner's InsuranceChange Payment Information
The data relating to real estate for sale on this web site comes in part from the IDX of the Multiple Listing Service of NTREIS. The data on this site may not be reproduced or redistributed and is only for those individuals viewing this web site. Real estate listings held by brokerage firms other than the brokers/agents with their own information using this site are marked with the NTREIS thumbnail logo and detailed information about them includes the name of the listing broker(s).
Privacy Policy / DMCA Notice / ADA Accessibility


This site is hosted, designed and copyright
© 1994 - 2026 by
Delta Media Group, Inc. -- Patent Pending --
Agent License Information: 646362
810 Pennsylvania Avenue | MLS# 21369900
This single family home located at 810 Pennsylvania Avenue, Kennedale, TX 76060 is currently listed for sale with an asking price of $614,000. This property was built in 1999 and has 4 bedrooms and 3 full baths with 3360 sq. ft. Pennsylvania Avenue is located in the Country Estates subdivision within the Kennedale ISD school district. Search Country Estates real estate on debrastclair.kellyrealtors.com today.