
BEDS3
BATHS2 full
SQUARE FEET2,390
MLS#21379345
STATUSActive
PROPERTY TYPEResidential - Single Family
SUBDIVISIONFranmarkay Terrace
SCHOOLWaxahachie ISD
Property Description
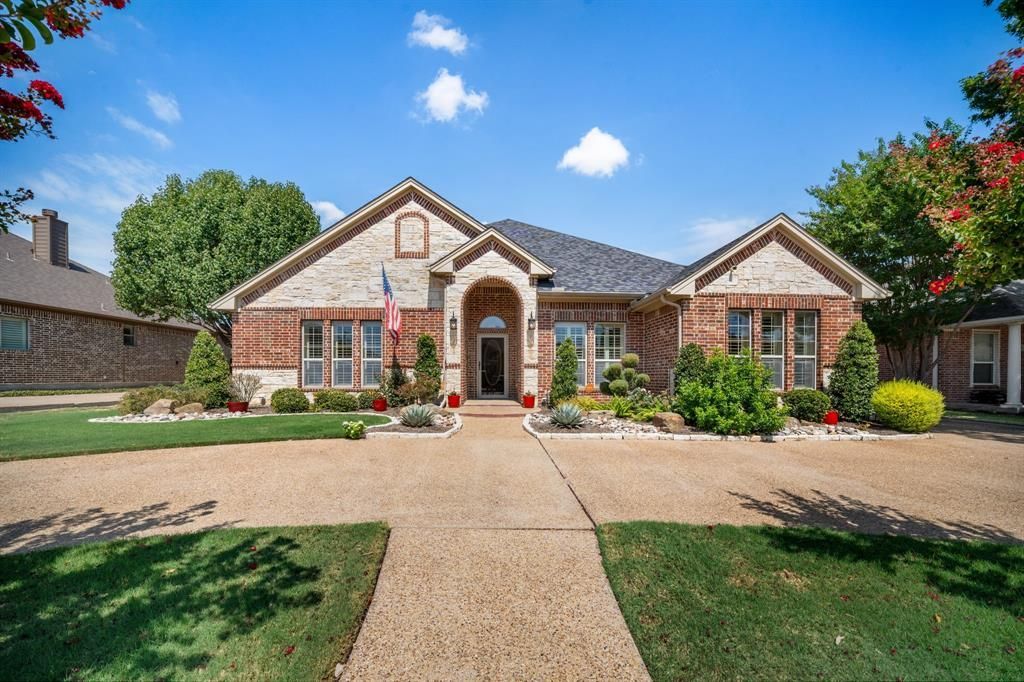
Stunning custom home with 3 bedrooms, 2 baths, gated 3 car garage. Pride of ownership shows the moment you pull up to the circle drive. This home is packed with custom upgrades and quality craftsmanship throughout. The open kitchen flows seamlessly into the living area and offers an island, under cabinet lighting, custom cabinetry, and low maintenance Corian countertops. The living room is warm and inviting with a gas fireplace and additional built-ins. The spacious primary suite includes double vanities, a walk in tub with door, separate shower and large dream closet. Secondary bedrooms are generously sized and well appointed. Outside, the gated driveway leads to the oversized 3 car garage and a secluded backyard with plenty of room to relax or entertain. This home delivers comfort, upgrades, and thoughtful design from top to bottom. Convenient location close to schools, shopping, hospitals, and highways for easy commute. Don't miss this one!
Property Features
Property Type: Residential - Single Family
Cooling: Ceiling Fan(s), Central Air, Electric
Fireplaces: 1
Garage: 3 car attached
Heating: Central, Natural Gas
Home Style: Traditional
Lot Size: 0.34 Acres
Roof Type: Composition
Year Built: 2007
Amenities
Built-in Features
Decorative Lighting
Eat-in Kitchen
Walk-In Closet(s)
Covered Patio/Porch
Rain Gutters
Private Yard
Feature Descriptions
Accessibility: Accessible Bath - Full
Appliances: Dishwasher, Disposal, Electric Cooktop, Microwave, Convection Oven, Tankless Water Heater, Vented Exhaust Fan
Exterior: Brick, Rock/Stone
Fencing: Privacy, Vinyl
Fireplace: Gas, Gas Logs
Flooring: Carpet, Ceramic Tile
Laundry: Utility Room, Full Size W/D Area
Lot: Few Trees, Landscaped, Lrg. Backyard Grass, Sprinkler System
Parcel#: 230629
Parking: Electric Gate, Garage, Garage Faces Side, Oversized
Parking Notes: Electric Gate, Garage, Garage Faces Side, Oversized
Patio/Porch: Covered
Utilities: City Sewer, City Water
Window: Bay Window(s), Shutters, Window Coverings
Local Schools
Elementary School: Northside
School District: Waxahachie ISD
Listed By / Shown By
Listed By
Agency Name: Legacy Realty Group
Agency Contact: 972-905-6333
Agent Name: Tiffany Stevens

Shown By
Agent Name: Debra St. Clair
Agent Phone: (254) 223-1870
Agency Title: Kelly, Realtors

Estimate Your Payment
Estimated Payment
$ 1,095.00 per month $968.12 Principal & Interest $0.00 Property Tax (data not provided by mls) $126.88 Homeowner's InsuranceChange Payment Information
The data relating to real estate for sale on this web site comes in part from the IDX of the Multiple Listing Service of NTREIS. The data on this site may not be reproduced or redistributed and is only for those individuals viewing this web site. Real estate listings held by brokerage firms other than the brokers/agents with their own information using this site are marked with the NTREIS thumbnail logo and detailed information about them includes the name of the listing broker(s).
Privacy Policy / DMCA Notice / ADA Accessibility


This site is hosted, designed and copyright
© 1994 - 2026 by
Delta Media Group, Inc. -- Patent Pending --
Agent License Information: 646362
811 Amherst Drive | MLS# 21379345
This single family home located at 811 Amherst Drive, Waxahachie, TX 75165 is currently listed for sale with an asking price of $435,000. This property was built in 2007 and has 3 bedrooms and 2 full baths with 2390 sq. ft. Amherst Drive is located in the Franmarkay Terrace subdivision within the Waxahachie ISD school district. Search Franmarkay Terrace real estate on debrastclair.kellyrealtors.com today.