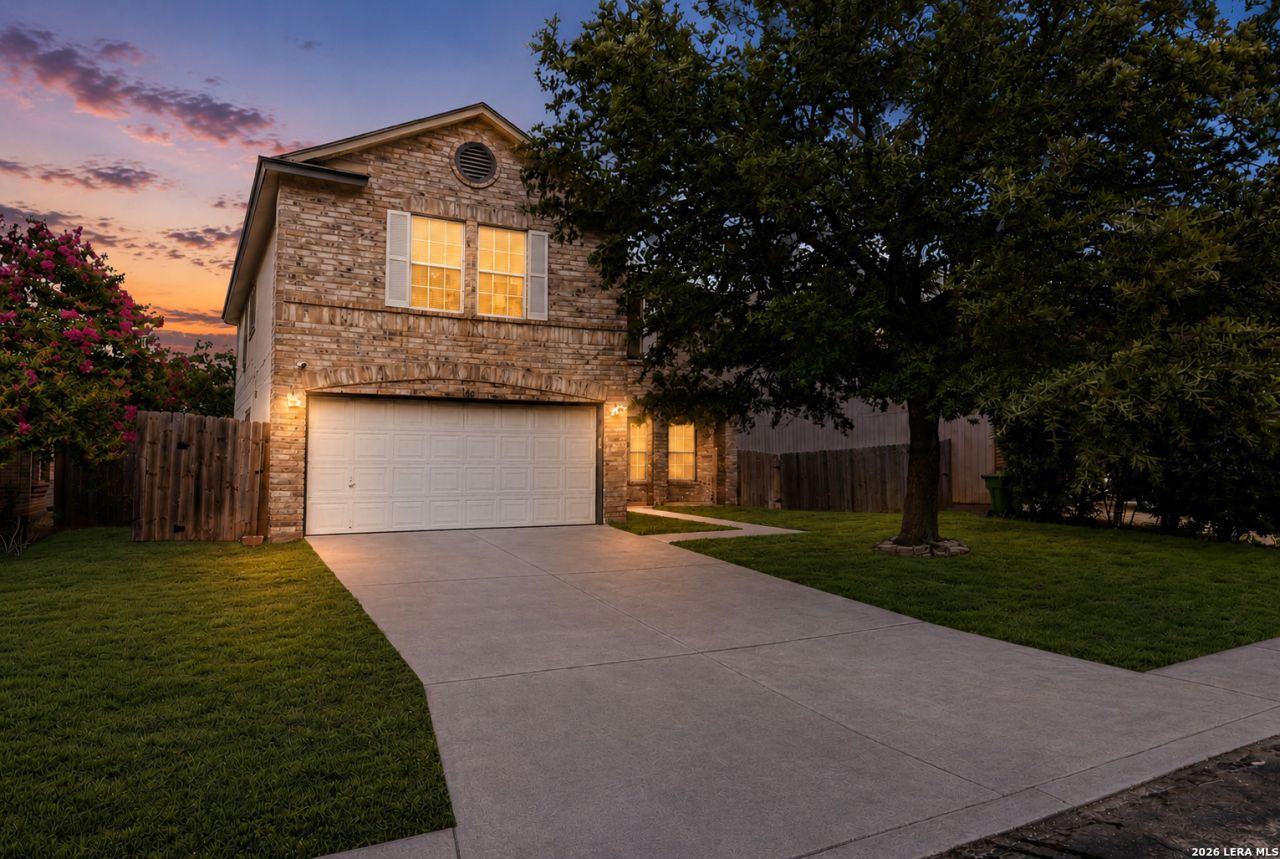

BEDS3
BATHS2 full 1 partial
SQUARE FEET2,195
MLS#1995364
STATUSActive
PROPERTY TYPEResidential - Single Family
SUBDIVISIONBRIDGEWOOD
SCHOOLNorthside
Property Description
Welcome to a home where comfort, space, and convenience come together in one of San Antonios established communities. This beautifully maintained home offers the perfect setting for everything from quiet mornings with coffee to entertaining family and friends. With a functional layout designed for everyday living, every space feels warm, inviting, and ready to make new memories. Perfectly positioned on the citys growing northwest side, youll enjoy a convenient location with immediate access to 1604 and 151, walking distance from the soon-to-open "The Portico" at Shaenfield Ranch retail & dining hub, making your daily commute a breeze. Spend weekends exploring nearby shopping, dining, entertainment, and everyday conveniences, while still enjoying the comfort of a peaceful neighborhood.
Property Features
Property Type: Residential - Single Family
Cooling: One Central
Fenced: Yes
Fuel Type: Electric
Heating: Central
Home Style: Two Story
Lot Size: 0.15 Acres
Roof Type: Composition
Stories: 2.0
Taxes: $4,939
Year Built: 2001
Feature Descriptions
Builder Name: Unknown
Currenty Leased: Yes
Days on Site: 73
Exterior: Patio Slab, Covered Patio, Privacy Fence, Mature Trees
Exterior: Brick, Siding
Flooring: Carpeting, Ceramic Tile, Vinyl
Foundation: Slab
Hoa Fee: 275/Annually
HOA Mandatory: Yes
HOA Name: BRIDGEWOOD HOA
Inclusions: Ceiling Fans, Washer Connection, Dryer Connection, Microwave Oven, Stove/Range, Refrigerator
Interior: One Living Area, Separate Dining Room, Game Room, Utility Room Inside, All Bedrooms Upstairs
Multiple HOA: No
Neighborhood Amenities: Pool, Park/Playground
Parking: Two Car Garage
Pool/Spa: None
Tax By Multiple Counties: No
Type: Single Family Detached
Water/Sewer: Water System
Windows: Some Remain
Room Sizes
Bedroom 2: 12 X 10
Bedroom 3: 12 X 12
Kitchen: 14 X 8
Dining Room: 11 X 11
Living Room: 20 X 21
Local Schools
High School: Taft
Middle School: Jefferson Jr High
Elementary School: Ward
School District: Northside
Listed By / Shown By
Listed By
Agency Name: Real Broker, LLC
Agency Phone: (855) 450-0442
Shown By
Agent Name: Debra St. Clair
Agent Phone: (254) 223-1870
Agency Title: Kelly, Realtors
Agency Email: info@kellyrealtors.com
Agency Text: (254) 717-6447

Estimate Your Payment
Estimated Payment
$ 1,103.82 per month $612.03 Principal & Interest $411.58 Property Tax $80.21 Homeowner's InsuranceChange Payment Information
Privacy Policy / DMCA Notice / ADA Accessibility


This site is hosted, designed and copyright
© 1994 - 2026 by
Delta Media Group, Inc. -- Patent Pending --
Agent License Information: 646362
8118 Stagwood | MLS# 1995364
This single family home located at 8118 Stagwood, San Antonio, TX 78254 is currently listed for sale with an asking price of $275,000. This property was built in 2001 and has 3 bedrooms and 2 full and 1 partial baths with 2195 sq. ft. Stagwood is located in the BRIDGEWOOD subdivision within the Northside school district. Search BRIDGEWOOD real estate on debrastclair.kellyrealtors.com today.