
BEDS3
BATHS2 full
SQUARE FEET1,902
MLS#2013679
STATUSNew
PROPERTY TYPEResidential - Single Family
SUBDIVISIONVAL VERDE
SCHOOLSchertz-Cibolo-Universal City ISD
Property Description
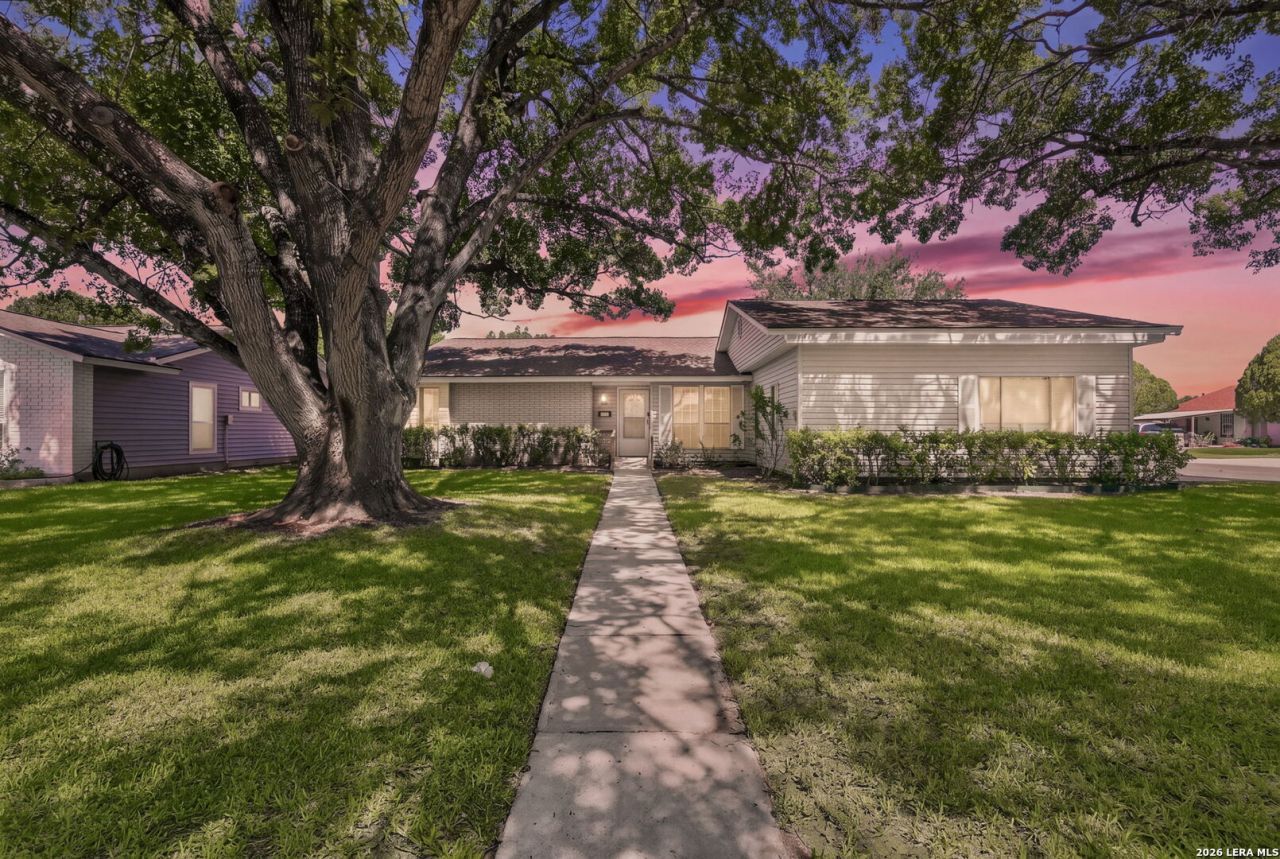
Welcome to 825 Marilyn Dr, a beautifully refreshed home on a spacious corner lot in an established Schertz neighborhood. Major improvements completed in 2014 include engineered wood flooring, HVAC, kitchen cabinetry, vinyl siding and roof, while the water heater was replaced in 2026. The entire interior has been freshly painted, and the exterior has been power washed for a clean, welcoming presentation. The primary suite offers a walk-in shower, and a Nest thermostat provides modern convenience. Outside, mature trees, a privacy-fenced backyard and two patios-including one enclosed-create inviting spaces for relaxing and entertaining. Conveniently located with access to FM 78, I-35, Loop 1604, Randolph AFB, shopping, dining and Schertz recreation, this thoughtfully updated home is ready for its next chapter.
Property Features
Property Type: Residential - Single Family
Cooling: One Central
Fenced: Yes
Fuel Type: Electric
Heating: Central
Home Style: One Story
Lot Size: 0.22 Acres
Roof Type: Composition
Stories: 1.0
Taxes: $5,626
Year Built: 1975
Feature Descriptions
Builder Name: UNKNOWN
Currenty Leased: No
Days on Site: 5
Exterior: Patio Slab, Covered Patio, Privacy Fence, Mature Trees, Storm Doors
Exterior: Brick, Siding
Flooring: Carpeting, Ceramic Tile, Wood
Foundation: Slab
HOA Mandatory: No
Home Faces: East, South
Inclusions: Ceiling Fans, Chandelier, Washer Connection, Dryer Connection, Self-Cleaning Oven, Microwave Oven, Stove/Range, Disposal, Electric Water Heater, Garage Door Opener, City Garbage service
Interior: One Living Area, Eat-In Kitchen, Breakfast Bar, Utility Room Inside, Open Floor Plan, Cable TV Available, All Bedrooms Downstairs, Laundry Main Level, Laundry Room
Lot: Corner, Mature Trees (ext feat), Level
Neighborhood Amenities: None
Parking: Two Car Garage, Attached
Pool/Spa: None
Tax By Multiple Counties: No
Type: Single Family Detached
Water/Sewer: City
Windows: All Remain
Room Sizes
Bedroom 2: 16 X 10
Bedroom 3: 11 X 10
Kitchen: 13 X 9
Breakfast Room: 10 X 9
Dining Room: 15 X 9
Family Room: 16 X 12
E X try: 9 X 3
Bathroom 2: 5 X 8
Local Schools
High School: Samuel Clemens
Middle School: Corbett
Elementary School: Schertz
School District: Schertz-Cibolo-Universal City ISD
Listed By / Shown By
Listed By
Agency Name: Keller Williams Legacy
Agency Phone: (210) 482-3200
Shown By
Agent Name: Debra St. Clair
Agent Phone: (254) 223-1870
Agency Title: Kelly, Realtors
Agency Email: info@kellyrealtors.com
Agency Text: (254) 717-6447

Estimate Your Payment
Estimated Payment
$ 1,118.28 per month $574.20 Principal & Interest $468.83 Property Tax $75.25 Homeowner's InsuranceChange Payment Information
Privacy Policy / DMCA Notice / ADA Accessibility


This site is hosted, designed and copyright
© 1994 - 2026 by
Delta Media Group, Inc. -- Patent Pending --
Agent License Information: 646362
825 Marilyn Dr | MLS# 2013679
This single family home located at 825 Marilyn Dr, Schertz, TX 78154 is currently listed for sale with an asking price of $258,000. This property was built in 1975 and has 3 bedrooms and 2 full baths with 1902 sq. ft. Marilyn Dr is located in the VAL VERDE subdivision within the Schertz-Cibolo-Universal City ISD school district. Search VAL VERDE real estate on debrastclair.kellyrealtors.com today.