
BEDS4
BATHS3 full
SQUARE FEET2,174
MLS#2001081
STATUSNew
PROPERTY TYPEResidential - Single Family
SUBDIVISIONNorthlake
SCHOOLComal
Property Description
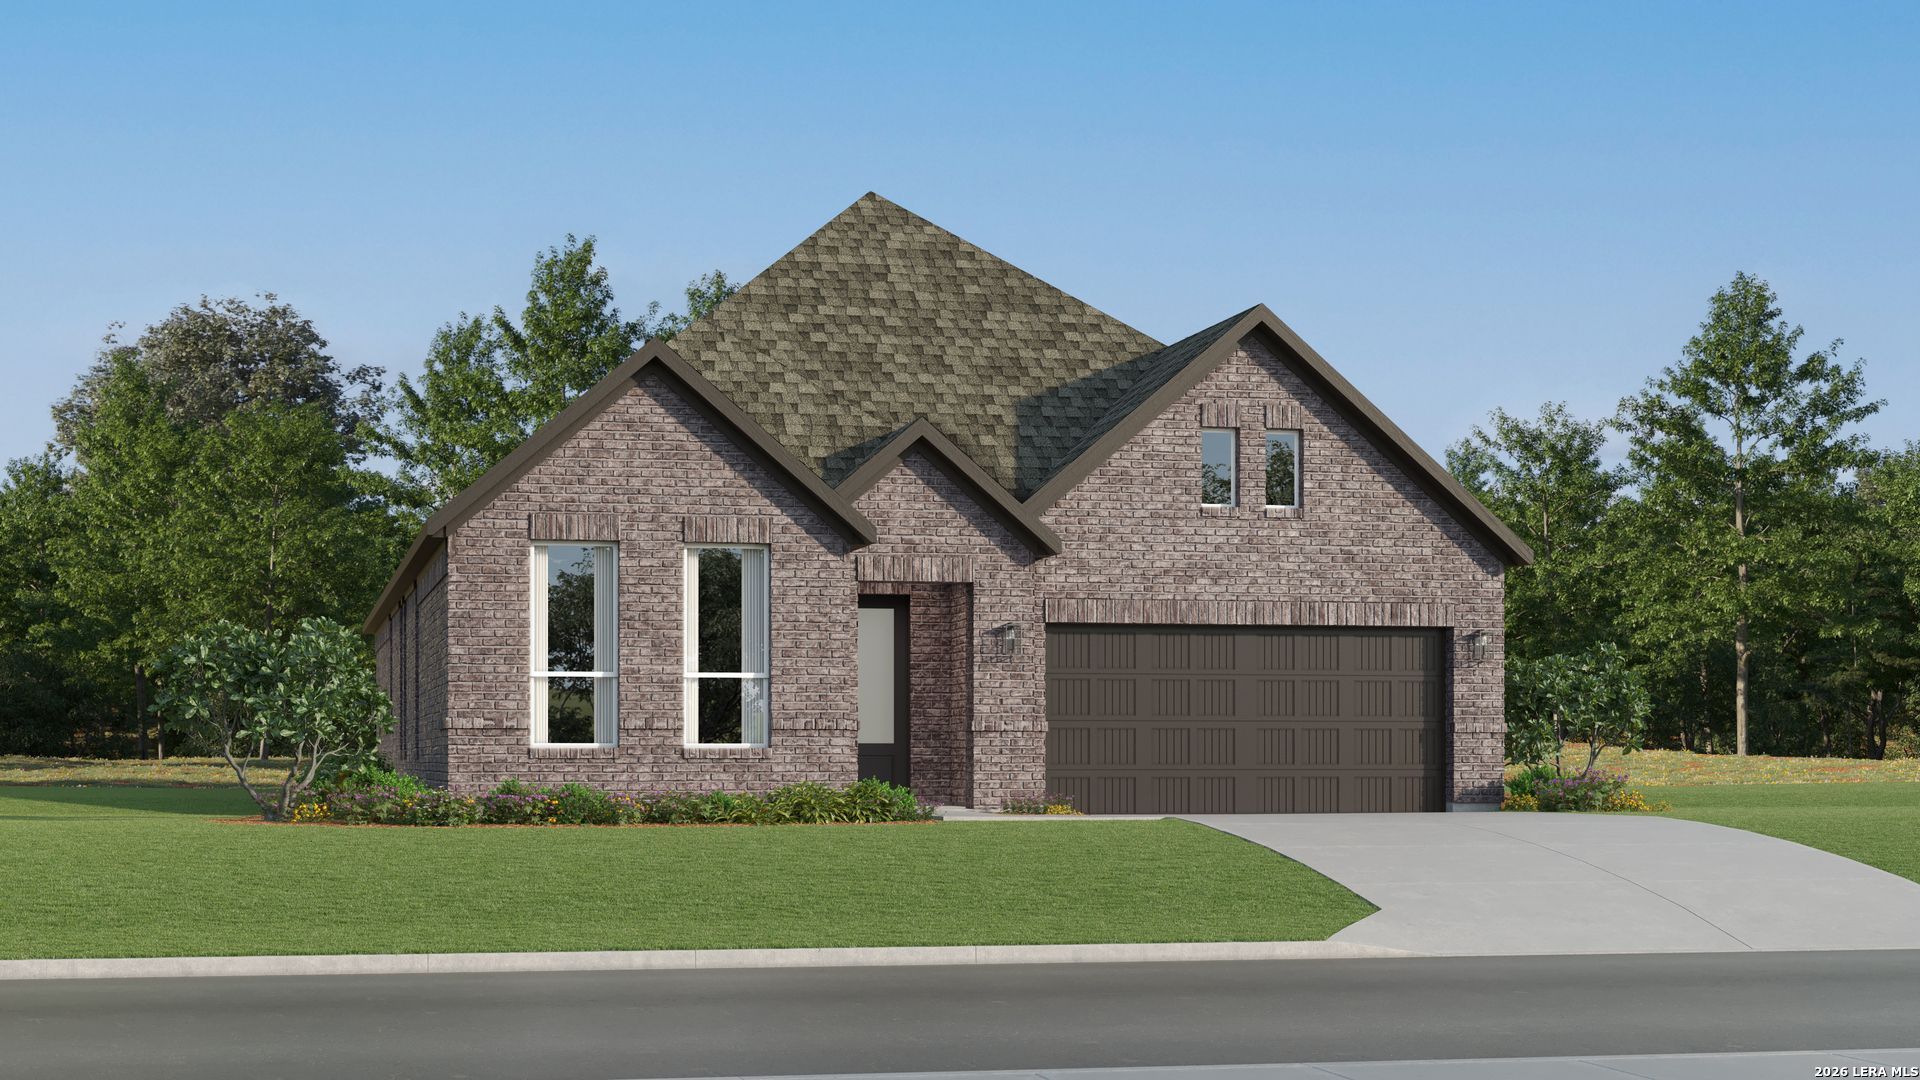
The Winstead - This new single-story home is perfect for gracious living. Two secondary bedrooms share a bathroom in the hall at the front of the home, while a third is around the corner with a private bathroom. Down the hall is a private study and an open living area, which includes a kitchen, dining area and a welcoming family room with a covered patio. The owners suite is tucked into the rear corner with an attached bathroom. Photos are for illustrative purposes only. Estimated Completion June 2026. The
Property Features
Property Type: Residential - Single Family
Cooling: One Central
Fuel Type: Electric, Natural Gas
Heating: Central
Home Style: One Story
Lot Size: 0.11 Acres
Roof Type: Composition
Stories: 1.0
Taxes: $2
Year Built: 2026
Feature Descriptions
Builder Name: Lennar Homes
Days on Site: 6
Exterior: Brick, Cement Fiber
Flooring: Carpeting, Vinyl
Foundation: Slab
Hoa Fee: 96.25/Quarterly
HOA Mandatory: Yes
HOA Name: WILDWOOD MANAGEMENT GROUP
Inclusions: Washer Connection, Dryer Connection, Stove/Range, Dishwasher
Interior: One Living Area, Breakfast Bar, Study/Library, Utility Room Inside, Open Floor Plan, All Bedrooms Downstairs, Laundry Main Level, Laundry Room, Walk in Closets
Multiple HOA: No
Neighborhood Amenities: Pool, Clubhouse, Park/Playground, Other - See Remarks
Parking: Two Car Garage
Pool/Spa: None
Supplier - Electric: GVEC
Supplier - Garbage: Hill Country
Supplier - Gas: Unigas
Supplier - Sewer: NB Utilities
Supplier - Water: NB Utilities
Tax By Multiple Counties: No
Type: Single Family Detached
Water/Sewer: Water System, Sewer System
Windows: None Remain
Room Sizes
Bedroom 2: 12 X 10
Bedroom 3: 12 X 11
Bedroom 4: 12 X 11
Kitchen: 19 X 9
Dining Room: 9 X 14
Family Room: 14 X 15
Study/Office: 14 X 11
Local Schools
High School: Davenport
Middle School: Danville Middle School
Elementary School: Oak Crest Elementary
School District: Comal
Listed By / Shown By
Listed By
Agency Name: Marti Realty Group
Agency Phone: (830) 660-1004
Shown By
Agent Name: Debra St. Clair
Agent Phone: (254) 223-1870
Agency Title: Kelly, Realtors
Agency Email: info@kellyrealtors.com
Agency Text: (254) 717-6447

Estimate Your Payment
Estimated Payment
$ 850.99 per month $752.24 Principal & Interest $0.17 Property Tax $98.58 Homeowner's InsuranceChange Payment Information
Privacy Policy / DMCA Notice / ADA Accessibility


This site is hosted, designed and copyright
© 1994 - 2026 by
Delta Media Group, Inc. -- Patent Pending --
Agent License Information: 646362
8510 Hidden Keys | MLS# 2001081
This single family home located at 8510 Hidden Keys, San Antonio, TX 78263 is currently listed for sale with an asking price of $337,999. This property was built in 2026 and has 4 bedrooms and 3 full baths with 2174 sq. ft. Hidden Keys is located in the Northlake subdivision within the Comal school district. Search Northlake real estate on debrastclair.kellyrealtors.com today.