
BEDS4
BATHS3 full
SQUARE FEET2,225
MLS#1943234
STATUSPrice Change
PROPERTY TYPEResidential - Single Family
SUBDIVISIONCOLONIAL HILLS
SCHOOLNorth East ISD
Property Description
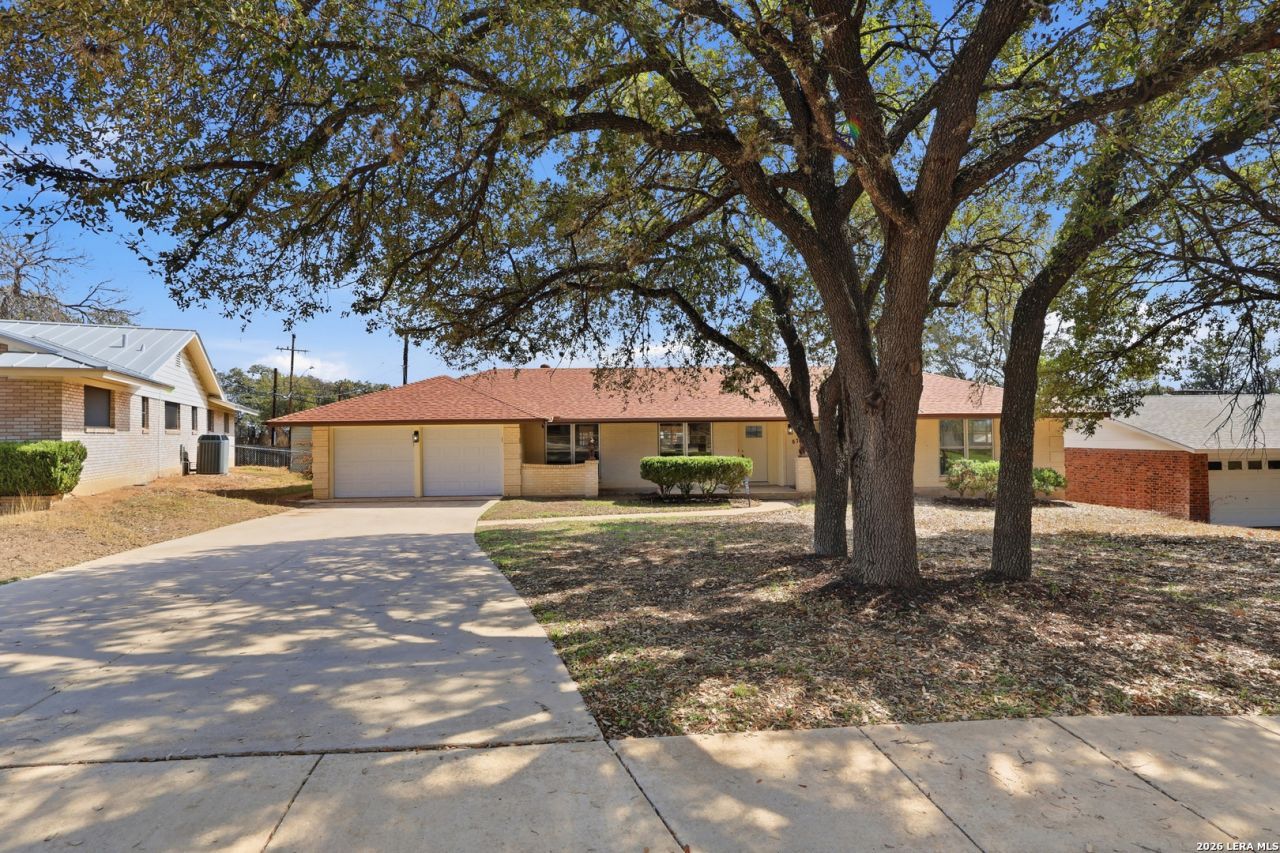
Fully renovated 4-bedroom, 3-bath home near the 410 & I-10 intersection - a rare find in a highly desirable San Antonio location! This beautifully updated home offers modern upgrades and move-in-ready convenience with updated HVAC, plumbing, and electrical systems (all brought up to city code), plus fresh interior and exterior paint for added peace of mind. The spacious open-concept floor plan features abundant natural light, recessed lighting, and bright, airy living spaces perfect for entertaining, remote work, or comfortable everyday living. The stunning kitchen showcases quartz countertops, designer backsplash, new custom cabinetry, and stainless steel appliances including an electric range - ideal for hosting gatherings or everyday functionality. All-new flooring throughout enhances the sleek, contemporary design. The private, low-maintenance patio provides a great space for outdoor relaxation or weekend entertaining. Conveniently located minutes from Loop 410, I-10, shopping, dining, medical centers, and major employers. Ideal for a primary residence, multigenerational living, or investment opportunity. Homes with this size, layout, and level of renovation in this location are hard to find - schedule your private showing today!
Property Features
Property Type: Residential - Single Family
Cooling: One Central
Fenced: Yes
Fireplaces: 1
Fuel Type: Electric
Heating: Central
Home Style: One Story
Lot Size: 0.33 Acres
Roof Type: Composition
Stories: 1.0
Taxes: $7,641
Year Built: 1967
Feature Descriptions
Builder Name: Unknown
Days on Site: 199
Exterior: Patio Slab, Covered Patio, Privacy Fence
Exterior: Brick
Fireplace: One, Living Room
Flooring: Ceramic Tile, Vinyl
Foundation: Slab
HOA Mandatory: No
Inclusions: Ceiling Fans, Washer Connection, Dryer Connection, Stove/Range, Disposal, Dishwasher, Ice Maker Connection, Vent Fan, Smoke Alarm
Interior: Two Living Area, Separate Dining Room
Neighborhood Amenities: None
Parking: Two Car Garage
Pool/Spa: None
Supplier - Electric: CPS Energy
Supplier - Garbage: City of SA
Supplier - Gas: CPS Energy
Supplier - Water: SAWA
Tax By Multiple Counties: No
Type: Single Family Detached
Water/Sewer: City
Windows: None Remain
Room Sizes
Bedroom 2: 11 X 10
Bedroom 3: 11 X 12
Bedroom 4: 14 X 14
Kitchen: 18 X 8
Dining Room: 9 X 10
Living Room: 22 X 11
Family Room: 17 X 14
Utility Room: 9 X 10
Local Schools
High School: Lee
Middle School: Jackson
Elementary School: Colonial Hills
School District: North East ISD
Listed By / Shown By
Listed By
Agency Name: BT Realty & Associates
Agency Phone: (210) 236-0817
Shown By
Agent Name: Debra St. Clair
Agent Phone: (254) 223-1870
Agency Title: Kelly, Realtors
Agency Email: info@kellyrealtors.com
Agency Text: (254) 717-6447

Estimate Your Payment
Estimated Payment
$ 1,490.09 per month $754.47 Principal & Interest $636.75 Property Tax $98.88 Homeowner's InsuranceChange Payment Information
Privacy Policy / DMCA Notice / ADA Accessibility


This site is hosted, designed and copyright
© 1994 - 2026 by
Delta Media Group, Inc. -- Patent Pending --
Agent License Information: 646362
8702 Dudley | MLS# 1943234
This single family home located at 8702 Dudley, San Antonio, TX 78230 is currently listed for sale with an asking price of $339,000. This property was built in 1967 and has 4 bedrooms and 3 full baths with 2225 sq. ft. Dudley is located in the COLONIAL HILLS subdivision within the North East ISD school district. Search COLONIAL HILLS real estate on debrastclair.kellyrealtors.com today.