
BEDS4
BATHS2 full
SQUARE FEET1,859
MLS#21408734
STATUSActive
PROPERTY TYPEResidential - Single Family
SUBDIVISIONArcadia Park Add
SCHOOLKeller ISD
Property Description
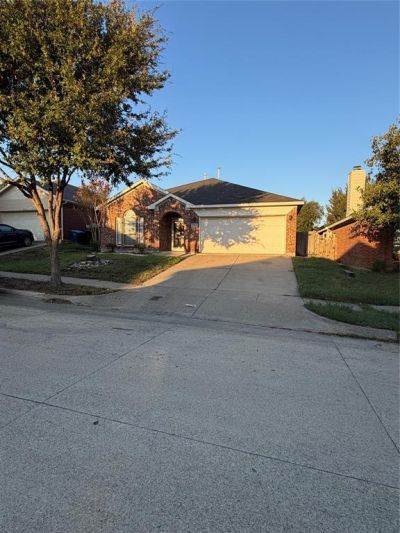
Just Renovated...! This must-see 4-bedroom, 2-bathroom home features a fantastic floor plan packed with premium upgrades. Inside, you will find extensive custom molding throughout and beautifully upgraded light fixtures. With two living areas and two dining spaces, this home offers generous room to entertain. Perfectly situated near top-rated schools, shopping, and major highways, this turnkey property has too many features to list—schedule your tour today!
Property Features
Property Type: Residential - Single Family
Cooling: Ceiling Fan(s), Central Air, Electric
Fireplaces: 1
Garage: 2 car attached
Heating: Central, Natural Gas
Home Style: Traditional
Lot Size: 0.13 Acres
Year Built: 2001
Amenities
Cable TV Available
Granite Counters
Kitchen Island
Open Floorplan
Walk-In Closet(s)
Covered Patio/Porch
Feature Descriptions
Appliances: Dishwasher, Disposal, Electric Range, Microwave
Days on Site: 14
Exterior: Brick
Fencing: Fenced, Wood
Fireplace: Gas Logs
Flooring: Ceramic Tile, Luxury Vinyl Plank
Green Features: Appliances, Doors
Lot: Sprinkler System
Parcel#: 07563191
Parking: Garage, Garage Door Opener
Parking Notes: Garage, Garage Door Opener
Utilities: City Sewer, City Water, Concrete, Curbs, Electricity Connected
Room Sizes
Utility Room: 8.00 x 8.00 Level - 1
Bedroom-Primary: 12.00 x 14.00 Level - 1
Living Room: 10.00 x 10.00 Level - 1
Living Room: 12.00 x 10.00 Level - 1
Local Schools
Elementary School: Heritage
School District: Keller ISD
Listed By / Shown By
Listed By
Agency Name: First Texas Realty
Agency Contact: 817-797-7123
Agent Name: Tony Thang Dinh

Shown By
Agent Name: Debra St. Clair
Agent Phone: (254) 223-1870
Agency Title: Kelly, Realtors

Estimate Your Payment
Estimated Payment
$ 780.34 per month $689.93 Principal & Interest $0.00 Property Tax (data not provided by mls) $90.42 Homeowner's InsuranceChange Payment Information
The data relating to real estate for sale on this web site comes in part from the IDX of the Multiple Listing Service of NTREIS. The data on this site may not be reproduced or redistributed and is only for those individuals viewing this web site. Real estate listings held by brokerage firms other than the brokers/agents with their own information using this site are marked with the NTREIS thumbnail logo and detailed information about them includes the name of the listing broker(s).
Privacy Policy / DMCA Notice / ADA Accessibility


This site is hosted, designed and copyright
© 1994 - 2026 by
Delta Media Group, Inc. -- Patent Pending --
Agent License Information: 646362
8729 Muir Drive | MLS# 21408734
This single family home located at 8729 Muir Drive, Fort Worth, TX 76244 is currently listed for sale with an asking price of $310,000. This property was built in 2001 and has 4 bedrooms and 2 full baths with 1859 sq. ft. Muir Drive is located in the Arcadia Park Add subdivision within the Keller ISD school district. Search Arcadia Park Add real estate on debrastclair.kellyrealtors.com today.