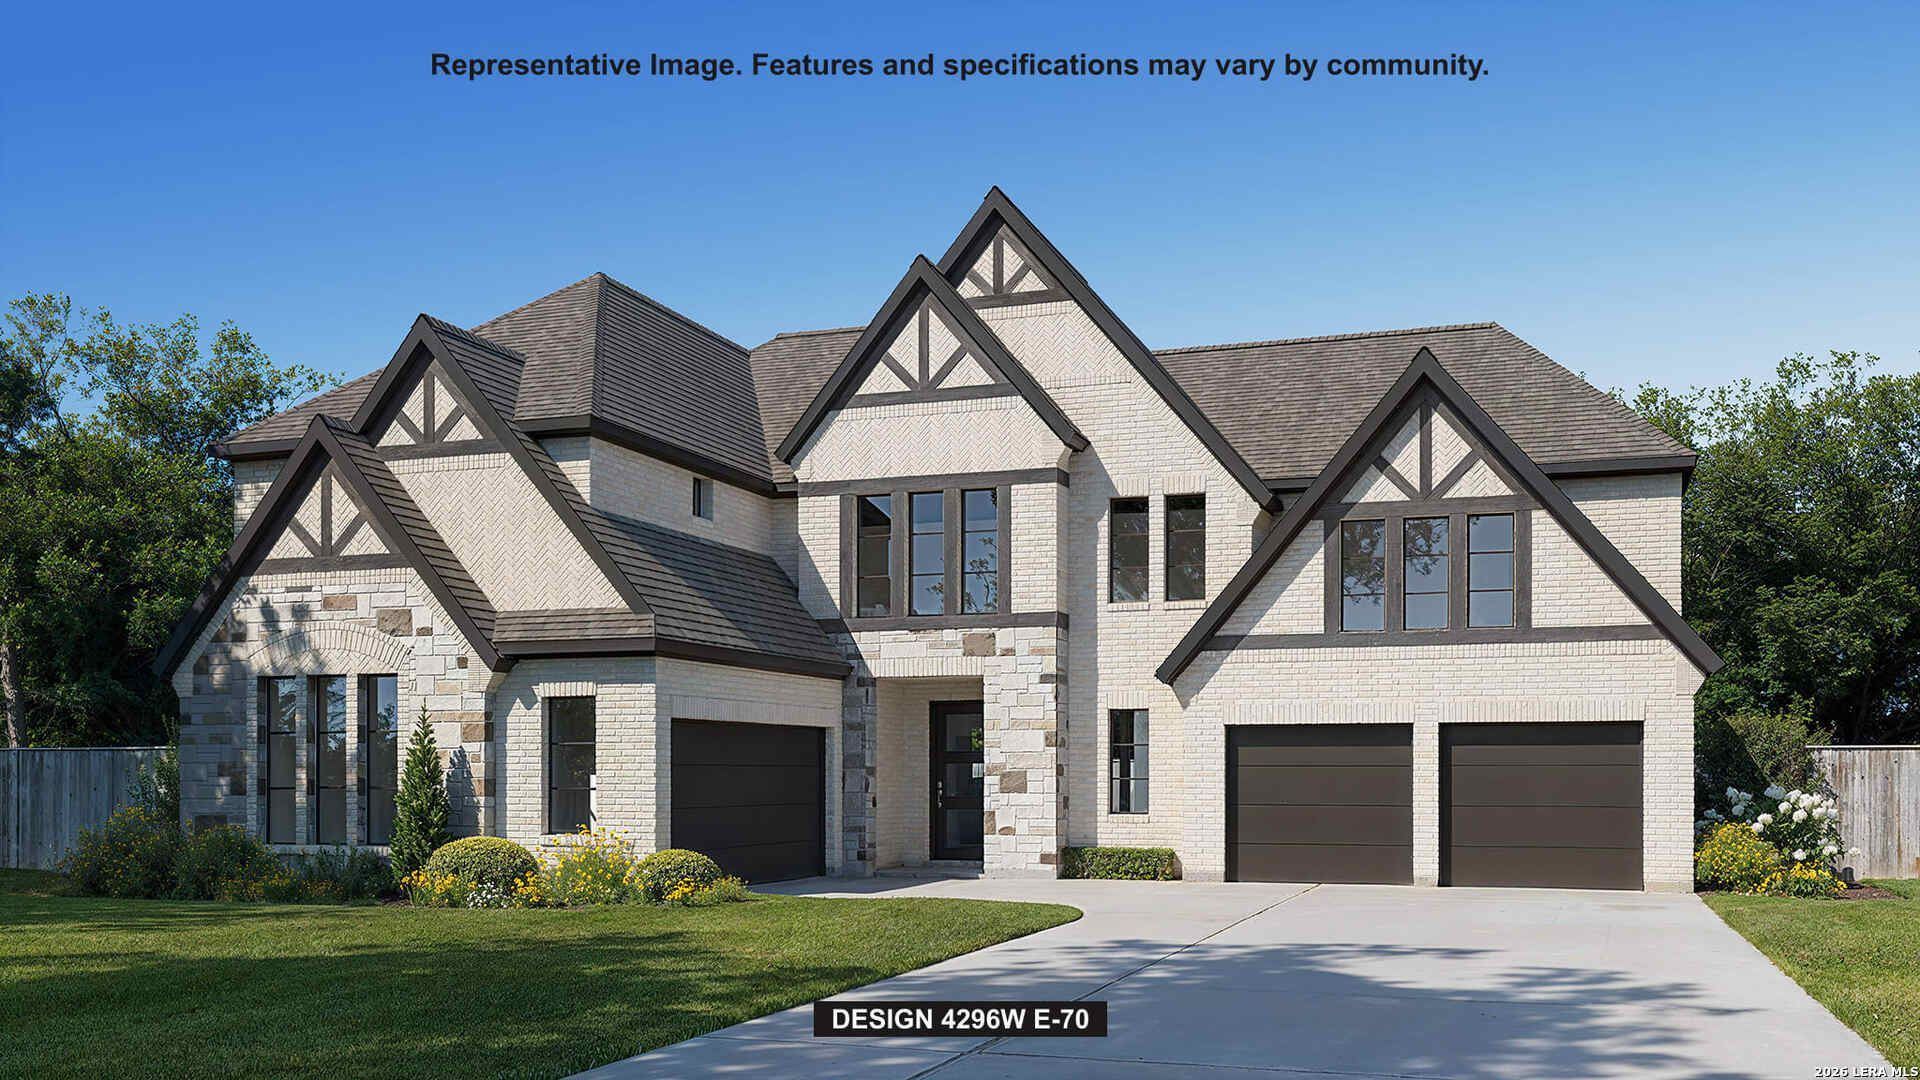

BEDS5
BATHS5 full 2 partial
SQUARE FEET4,572
MLS#2003205
STATUSPending
PROPERTY TYPEResidential - Single Family
SUBDIVISIONMEGANS LANDING
SCHOOLMedina ISD
Property Description
Grand two-story entryway with a center fireplace that opens into the heart of the home. A private guest room with full bathroom is off the main entry. As you enter the family room you are greeted by a wall of windows and extended ceilings. The dining room is off the family room and allows convenient access to the kitchen through the butlers pantry. A large center island with built-in seating, ample counter space, and a walk-in pantry completes the kitchen. Access to the backyard covered patio is off the family room. The home office features French doors for added privacy. The primary bedroom allows ample natural light from its walls of windows. Double doors lead into the primary bathroom which boasts dual vanities, a garden tub, glass enclosed shower, two walk-in closets, and dual access to the utility room. Upstairs on one side of the space is a large game room and connecting media room. The other side features the secondary bedrooms and bathrooms. Home has a four-car split garage.
Property Features
Property Type: Residential - Single Family
Cooling: Two Central
Fenced: Yes
Fireplaces: 1
Fuel Type: Electric
Heating: Central
Home Style: Two Story, Traditional
Lot Size: 0.50 Acres
Roof Type: Composition
Stories: 2.0
Taxes: $2
Year Built: 2026
Feature Descriptions
Builder Name: PERRY HOMES
Currenty Leased: No
Energy Efficient: 16+ SEER AC, Programmable Thermostat,12"+ Attic Insulation, Double Pane Windows, Energy Star Appliances, Radiant Barrier, Low E Windows, High Efficiency Water Heater, Ceiling Fans
Exterior: Covered Patio, Privacy Fence, Sprinkler System, Double Pane Windows, Has Gutters
Exterior: Brick,4 Sides Masonry, Stone/Rock
Fireplace: One
Flooring: Carpeting, Ceramic Tile, Vinyl
Foundation: Slab
Green Certification: HERS Rated, HERS 0-85,Energy Star Certified
Green Features: Low Flow Commode, Mechanical Fresh Air
Hoa Fee: 150/Annually
HOA Mandatory: Yes
HOA Name: DAMC
Home Faces: West
Improvements: Street Paved, Curbs, Street Gutters, Sidewalks, Streetlights
Inclusions: Ceiling Fans, Washer Connection, Dryer Connection, Cook Top, Built-In Oven, Self-Cleaning Oven, Microwave Oven, Stove/Range, Gas Cooking, Disposal, Dishwasher, Smoke Alarm, Pre-Wired for Security, Garage Door Opener, Plumb for Water Softener, Carbon Monoxide Detector
Interior: Three Living Area, Separate Dining Room, Eat-In Kitchen, Island Kitchen, Breakfast Bar, Walk-In Pantry, Study/Library, Game Room, Media Room, Utility Room Inside, Secondary Bedroom Down, High Ceilings, Open Floor Plan, Cable TV Available, High Speed Internet, Laundry Main Level, Laundry Room, Walk in Closets
Lot: Corner,1/2-1 Acre
Lot Dimensions: 185x101
Miscellaneous: Builder 10-Year Warranty, Taxes Not Assessed, Under Construction, Additional Bldr Warranty
Multiple HOA: No
Neighborhood Amenities: Jogging Trails
Parking: Four or More Car Garage, Attached
Pool/Spa: None
Tax By Multiple Counties: No
Type: Single Family Detached
Water/Sewer: Water System, Sewer System
Windows: None Remain
Room Sizes
Bedroom 2: 13 X 12
Bedroom 3: 13 X 13
Bedroom 4: 11 X 13
Bedroom 5: 13 X 12
Kitchen: 20 X 15
Dining Room: 15 X 10
Family Room: 21 X 28
Study/Office: 12 X 12
Game Room: 19 X 13
Media Room: 13 X 16
Local Schools
High School: Creek View
Middle School: Medina Valley
Elementary School: Medina Valley
School District: Medina ISD
Listed By / Shown By
Listed By
Agency Name: Perry Homes Realty, LLC
Agency Phone: (713) 948-6666
Shown By
Agent Name: Debra St. Clair
Agent Phone: (254) 223-1870
Agency Title: Kelly, Realtors
Agency Email: info@kellyrealtors.com
Agency Text: (254) 717-6447

Estimate Your Payment
Estimated Payment
$ 2,381.22 per month $2,105.16 Principal & Interest $0.17 Property Tax $275.89 Homeowner's InsuranceChange Payment Information
Privacy Policy / DMCA Notice / ADA Accessibility


This site is hosted, designed and copyright
© 1994 - 2026 by
Delta Media Group, Inc. -- Patent Pending --
Agent License Information: 646362
883 Falcon Cove | MLS# 2003205
This single family home located at 883 Falcon Cove, San Antonio, TX 78009 is currently listed for sale with an asking price of $945,900. This property was built in 2026 and has 5 bedrooms and 5 full and 2 partial baths with 4572 sq. ft. Falcon Cove is located in the MEGANS LANDING subdivision within the Medina ISD school district. Search MEGANS LANDING real estate on debrastclair.kellyrealtors.com today.