
BEDS4
BATHS2 full 1 partial
SQUARE FEET1,625
MLS#2011439
STATUSActive
PROPERTY TYPERental - Single Family
SUBDIVISIONKENTON PLACE
SCHOOLNorthside
Property Description
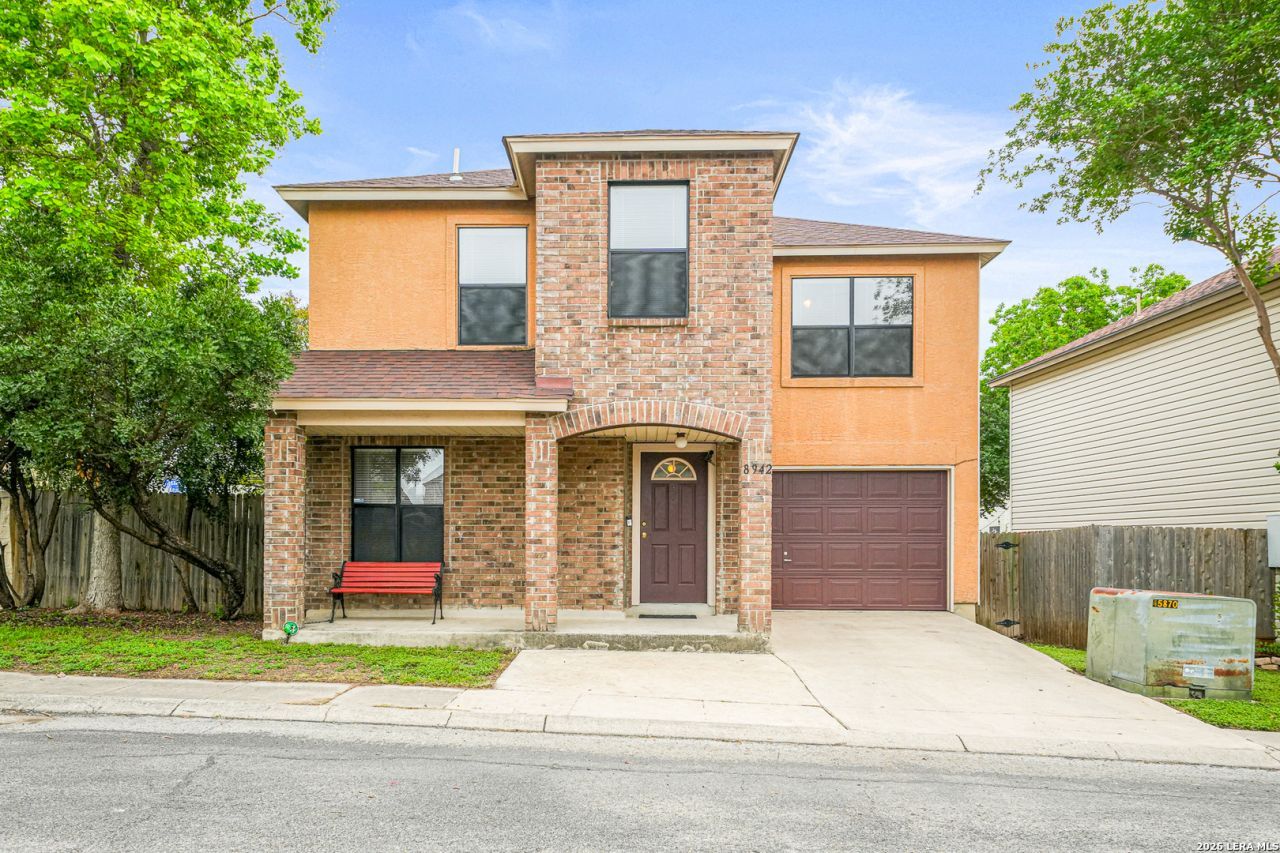
This beautifully maintained one-owner property is a rare find, offering an oversized corner lot, 4 bedrooms, 2.5 baths, and a highly desirable location near the Medical Center, USAA, and Valero. With convenient access to IH-10 and Hwy 410, commuting anywhere in San Antonio is a breeze. The timeless stucco and brick exterior provides excellent curb appeal and classic charm. Inside, spacious rooms offer plenty of comfort and flexibility for everyday living and entertaining. All four bedrooms are located upstairs, providing privacy and separation from the main living areas. A covered patio near the front entry offers a welcoming outdoor space to relax and unwind. This meticulously maintained property offers comfort, convenience, and an excellent location. The refrigerator, microwave, washer, and dryer are included for added convenience. **If the microwave, washer, or dryer requires repair or replacement due to failure or malfunction, the tenant will be responsible for the cost of repair or replacement. **
Property Features
Property Type: Rental - Single Family
Cooling: One Central
Fenced: Yes
Fuel Type: Electric
Heating: Central
Home Style: Two Story
Lot Size: 0.07 Acres
Roof Type: Composition
Year Built: 1997
Feature Descriptions
Builder Name: KB Homes
Days on Site: 13
Exterior: Brick, Stucco, Cement Fiber, Vinyl
Exterior: Patio Slab, Covered Patio, Privacy Fence, Double Pane Windows, Mature Trees
Foundation: Slab
Inclusions: Ceiling Fans, Washer Connection, Dryer Connection, Washer, Dryer, Microwave Oven, Stove/Range, Refrigerator, Disposal, Dishwasher, Vent Fan, Smoke Alarm, Electric Water Heater, Garage Door Opener
Interior: One Living Area, Separate Dining Room, Eat-In Kitchen, Walk-In Pantry, Utility Room Inside, All Bedrooms Upstairs, Laundry Main Level, Walk in Closets, Attic - Access only
Lot: Corner, Mature Trees (ext feat)
Miscellaneous: Broker-Manager
Neighborhood Amenities: None
Parking: One Car Garage, Attached
Pool/Spa: None
Supplier - Electric: CPS
Supplier - Garbage: City
Supplier - Sewer: SAWS
Supplier - Water: SAWS
Type: Single Family Detached
Water/Sewer: Water System, Sewer System
Windows: All Remain
Room Sizes
Bedroom 2: 11 X 9
Bedroom 3: 11 X 10
Bedroom 4: 12 X 12
Kitchen: 13 X 9
Dining Room: 10 X 9
Living Room: 17 X 17
Utility Room: 10 X 9
Local Schools
High School: Clark
Middle School: Rawlinson
Elementary School: Mc Dermott
School District: Northside
Listed By / Shown By
Listed By
Agency Name: Keller Williams Heritage
Agency Phone: (210) 493-3030
Shown By
Agent Name: Debra St. Clair
Agent Phone: (254) 223-1870
Agency Title: Kelly, Realtors
Agency Email: info@kellyrealtors.com
Agency Text: (254) 717-6447

Privacy Policy / DMCA Notice / ADA Accessibility


This site is hosted, designed and copyright
© 1994 - 2026 by
Delta Media Group, Inc. -- Patent Pending --
Agent License Information: 646362
8942 Kenton Ct | MLS# 2011439
This property located at 8942 Kenton Ct, San Antonio, TX 78240 is currently listed for rent with an asking price of $1,795 / Monthly. Kenton Ct is located within the Northside school district. Search San Antonio real estate on debrastclair.kellyrealtors.com today.