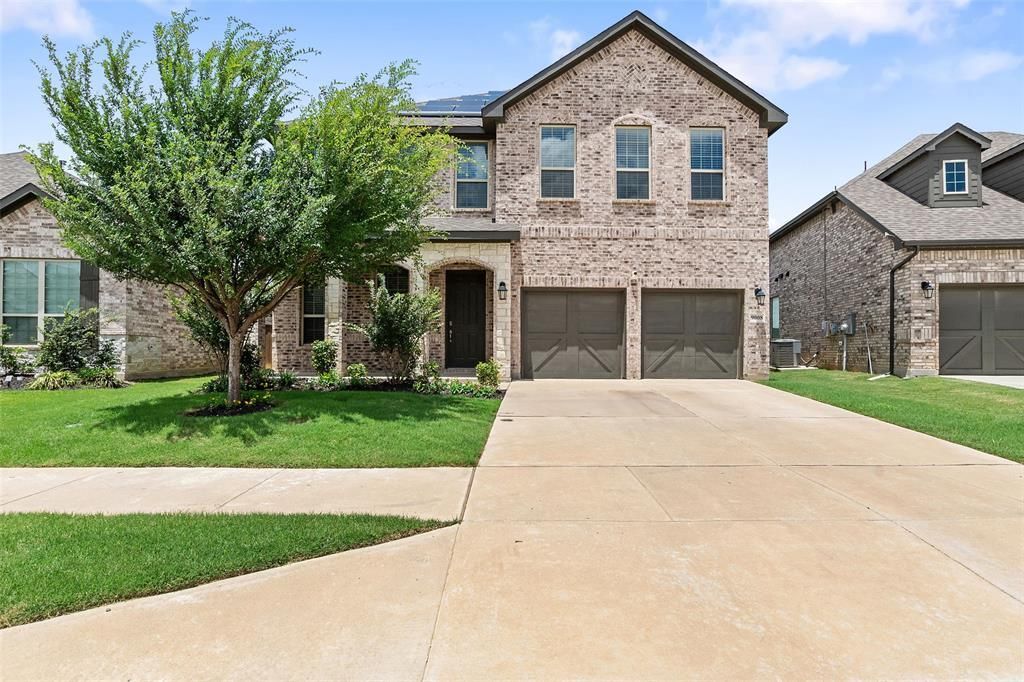

BEDS5
BATHS3 full 1 partial
SQUARE FEET3,957
MLS#21298570
STATUSActive
PROPERTY TYPEResidential - Single Family
SUBDIVISIONChisholm Trail Ranch
SCHOOLCrowley ISD
Property Description
The sellers are highly motivated and are offering a concession, making this an exceptional opportunity for buyers!!! This beautifully maintained two-story home is truly move-in ready and nestled on a quiet cul-de-sac street. The sought-after Ebony floorplan offers a thoughtfully designed layout featuring a large, oversized media room and a gourmet kitchen with shaker-style cabinetry, granite countertops, tile backsplash, a generous island, and stainless steel appliances, including a range, microwave, and dishwasher. The open-concept design seamlessly connects the kitchen, breakfast nook, and family room, creating an inviting space for everyday living and entertaining. A formal dining area and convenient butler’s pantry are ideal for hosting gatherings, while the spacious utility room provides additional functionality with room for a freezer. The primary suite offers a relaxing retreat with a spa-inspired bath that includes dual vanities, a soaking tub, and a separate shower. Upstairs, you’ll find a large game room complete with built-in surround sound, along with additional generously sized bedrooms and well-appointed bathrooms. Ample storage throughout the home adds to its appeal. Durable luxury vinyl plank flooring enhances the main level with easy maintenance, while neutral carpeting provides comfort upstairs. The expansive backyard offers endless possibilities, with plenty of space to design your dream outdoor oasis while still leaving room for play.
Property Features
Property Type: Residential - Single Family
Cooling: Ceiling Fan(s), Central Air, Electric
Garage: 2 car attached
Heating: Central, Electric
Home Style: Traditional
Lot Size: 0.16 Acres
Roof Type: Asphalt, Composition
Year Built: 2022
Amenities
Cable TV Available
Decorative Lighting
Eat-in Kitchen
Flat Screen Wiring
Granite Counters
High Speed Internet Available
Kitchen Island
Sound System Wiring
Walk-In Closet(s)
Wired for Data
Covered Patio/Porch
Lighting
Feature Descriptions
Appliances: Dishwasher, Disposal, Electric Range, Microwave
Community Features: Club House, Community Pool, Curbs, Jogging Path/Bike Path, Park, Playground, Sidewalks
Days on Site: 40
Exterior: Brick
Fencing: Wood
Flooring: Carpet, Ceramic Tile, Luxury Vinyl Plank
Green Features: Appliances, HVAC, Low Flow Commode, Thermostat
HOA Fee: 193/ Quarterly
Laundry: Electric Dryer Hookup, Utility Room, Full Size W/D Area, Washer Hookup
Lot: Cul-De-Sac, Few Trees, Interior Lot, Landscaped, Sprinkler System, Subdivision
Parcel#: 42570237
Parking: Garage, Garage Double Door, Garage Faces Front, Lighted
Parking Notes: Garage, Garage Double Door, Garage Faces Front, Light
Patio/Porch: Covered, Front Porch, Rear Porch
Swimming Pool: Yes
Utilities: City Sewer, City Water, Curbs, Individual Water Meter, Sidewalk, Underground Utilities
Window: Window Coverings
Local Schools
Elementary School: June W Davis
School District: Crowley ISD
Listed By / Shown By
Listed By
Agency Name: Coldwell Banker Realty
Agency Contact: 817-924-4144
Agent Name: Matthew Crites

Shown By
Agent Name: Debra St. Clair
Agent Phone: (254) 223-1870
Agency Title: Kelly, Realtors

Estimate Your Payment
Estimated Payment
$ 1,195.43 per month $1,056.92 Principal & Interest $0.00 Property Tax (data not provided by mls) $138.51 Homeowner's InsuranceChange Payment Information
The data relating to real estate for sale on this web site comes in part from the IDX of the Multiple Listing Service of NTREIS. The data on this site may not be reproduced or redistributed and is only for those individuals viewing this web site. Real estate listings held by brokerage firms other than the brokers/agents with their own information using this site are marked with the NTREIS thumbnail logo and detailed information about them includes the name of the listing broker(s).
Privacy Policy / DMCA Notice / ADA Accessibility


This site is hosted, designed and copyright
© 1994 - 2026 by
Delta Media Group, Inc. -- Patent Pending --
Agent License Information: 646362
9008 Cattle Herd Drive | MLS# 21298570
This single family home located at 9008 Cattle Herd Drive, Fort Worth, TX 76123 is currently listed for sale with an asking price of $474,900. This property was built in 2022 and has 5 bedrooms and 3 full and 1 partial baths with 3957 sq. ft. Cattle Herd Drive is located in the Chisholm Trail Ranch subdivision within the Crowley ISD school district. Search Chisholm Trail Ranch real estate on debrastclair.kellyrealtors.com today.