
BEDS3
BATHS2 full
SQUARE FEET2,052
MLS#21348271
STATUSActive
PROPERTY TYPEResidential - Single Family
SUBDIVISIONHollywood
SCHOOLDallas ISD
Property Description
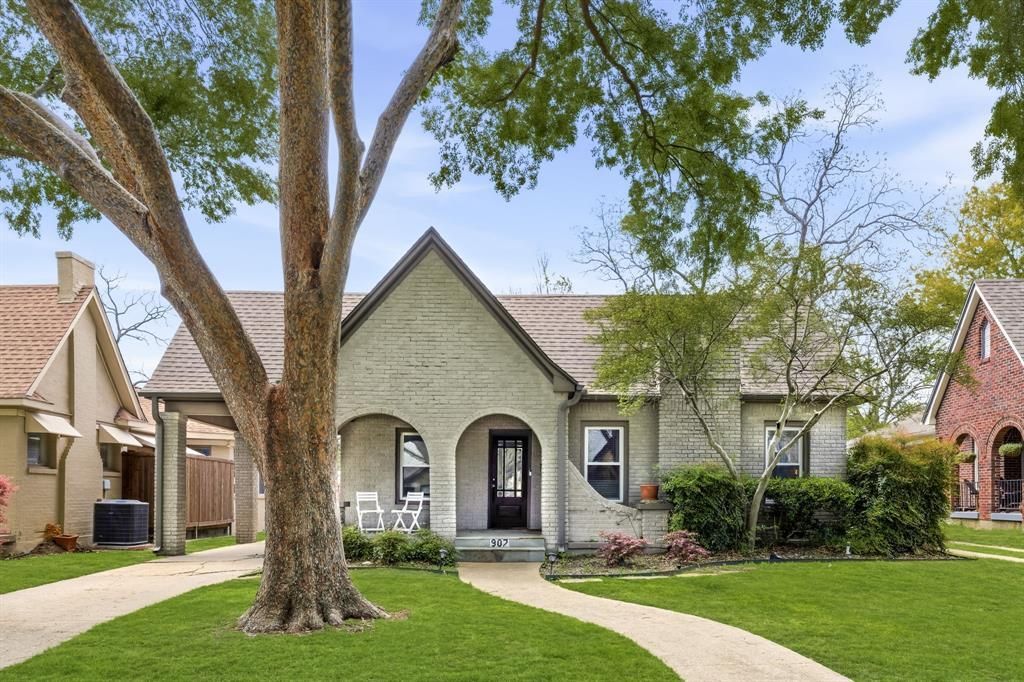
Classic Tudor charm meets move-in-ready living in the heart of historic Hollywood Heights. Set along a tree-lined street, 907 Monte Vista Drive is a 1945 brick Tudor offering 3 bedrooms, 2 bathrooms, and 2,052 square feet filled with original hardwood floors, graceful arched doorways, cathedral ceilings, and abundant natural light. Two distinct living areas provide exceptional flexibility, including a rear family room with custom built-ins, a gas fireplace, and direct views of the backyard—ideal for everyday living, entertaining, a home office, or a relaxed lounge. The updated kitchen features granite countertops, stainless steel appliances, a gas cooktop, and generous storage. Outside, enjoy a gated backyard with a private grassy lawn, an extended driveway, a classic covered porte-cochere, and a detached two-car garage. Located near Lindsley Park and the Santa Fe Trail, with convenient access to Tenison Park Golf Course, White Rock Lake, Lakewood shopping and dining, Lower Greenville, and Downtown Dallas. Currently zoned to Lakewood Elementary.
Property Features
Property Type: Residential - Single Family
Cooling: Central Air
Fireplaces: 1
Garage: 2
Heating: Central
Home Style: Tudor
Lot Size: 0.18 Acres
Roof Type: Composition
Year Built: 1945
Amenities
Decorative Lighting
Eat-in Kitchen
Granite Counters
High Speed Internet Available
Pantry
Feature Descriptions
Appliances: Dishwasher, Disposal, Dryer, Gas Cooktop, Gas Range, Microwave, Plumbed For Gas in Kitchen, Refrigerator, Washer
Community Features: Sidewalks
Days on Site: 33
Exterior: Brick
Fencing: Fenced, Privacy, Wood
Fireplace: Gas
Flooring: Carpet, Hardwood, Tile, Wood
Laundry: Utility Room, Full Size W/D Area
Parcel#: 00000206995000000
Parking: Porte-Cochere, Covered, Deeded, Drive Through, Garage, Gated, On Street, Private
Parking Notes: Porte-Cochere, Covered, Deeded, Drive Through, Garage,
Patio/Porch: Covered, Front Porch
Utilities: City Sewer, City Water, Individual Gas Meter
Window: Window Coverings
Local Schools
Elementary School: Lakewood
School District: Dallas ISD
Listed By / Shown By
Listed By
Agency Name: Compass RE Texas, LLC.
Agency Contact: 214-957-9569
Agent Name: Kacy Rodgers

Shown By
Agent Name: Debra St. Clair
Agent Phone: (254) 223-1870
Agency Title: Kelly, Realtors

Estimate Your Payment
Estimated Payment
$ 2,011.27 per month $1,778.23 Principal & Interest $0.00 Property Tax (data not provided by mls) $233.04 Homeowner's InsuranceChange Payment Information
The data relating to real estate for sale on this web site comes in part from the IDX of the Multiple Listing Service of NTREIS. The data on this site may not be reproduced or redistributed and is only for those individuals viewing this web site. Real estate listings held by brokerage firms other than the brokers/agents with their own information using this site are marked with the NTREIS thumbnail logo and detailed information about them includes the name of the listing broker(s).
Privacy Policy / DMCA Notice / ADA Accessibility


This site is hosted, designed and copyright
© 1994 - 2026 by
Delta Media Group, Inc. -- Patent Pending --
Agent License Information: 646362
907 Monte Vista Drive | MLS# 21348271
This single family home located at 907 Monte Vista Drive, Dallas, TX 75223 is currently listed for sale with an asking price of $799,000. This property was built in 1945 and has 3 bedrooms and 2 full baths with 2052 sq. ft. Monte Vista Drive is located in the Hollywood subdivision within the Dallas ISD school district. Search Hollywood real estate on debrastclair.kellyrealtors.com today.