
BEDS3
BATHS2 full
SQUARE FEET2,638
MLS#624465
STATUSActive
PROPERTY TYPEResidential - Single Family
SUBDIVISIONJ W Jones
SCHOOLGatesville ISD
Property Description
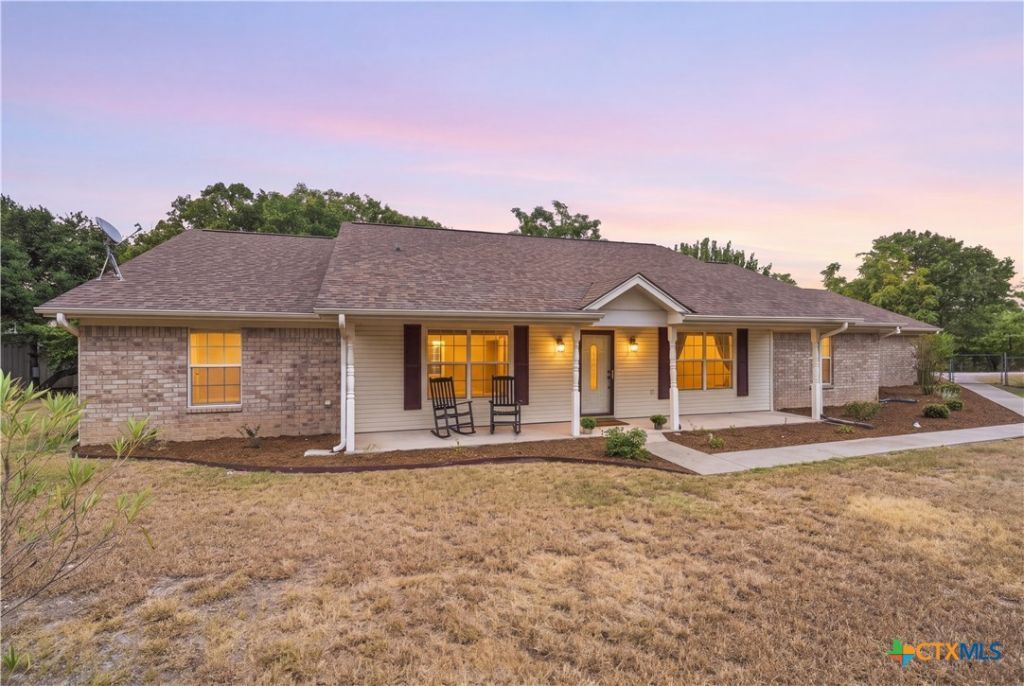
Country living just minuets from town. This beautiful home is nestled on 3.74 acres in the Cedar Ridge subdivision. The home feature 3 bedrooms, 2 bathrooms and an office. The living room is large with lots of natural light. The kitchen has an island, granite counter tops and stainless steel appliances. There is a formal dinning room off the kitchen. The office is a good size and could double as a guest room. The owners suite is very large and with 2 walk-in closets, garden tub and separate vanities and a separate shower. The laundry room has plenty of pantry space. The screened porch over looks the back yard and the wonderful built-in pool. The work room is just off the carport. There are 2 storage building on the property, along with a chicken coop. Buyer should verify sqft. Year built is from tax records, buyer should verify.
Property Features
Property Type: Residential - Single Family
Cooling: Central Air, Electric,1 Unit
Heating: Central, Electric
Home Style: Ranch, Traditional
Lot Size: 3.74 Acres
Roof Type: Composition, Shingle
Stories: 1.0
Year Built: 2004
Amenities
Ceiling Fan(s)
Carbon Monoxide Detector
Separate/Formal Dining Room
Double Vanity
Entrance Foyer
Granite Counters
Garden Tub/Roman Tub
High Ceilings
His and Hers Closets
Multiple Dining Areas
Multiple Closets
Separate Shower
Walk-In Closet(s)
Breakfast Bar
Breakfast Area
Kitchen Island
Pantry
Walk-In Pantry
Enclosed Porch
Porch
Private Yard
Storage
Feature Descriptions
Appliances: Dishwasher, Electric Water Heater, Disposal, Microwave, Water Heater, Some Electric Appliances, Range
Body of Water: Woods
Community Features: None
Exterior: Brick
Fencing: Chain Link, Partial Cross
Fireplace: None
Flooring: Carpet, Vinyl
Formal Dining: Yes
Laundry: Laundry Room
Parcel#: 138667
Patio/Porch: Covered, Porch, Screened
Pool: In Ground, Outdoor Pool, Private
Security: Smoke Detector(s)
Sewer: Not Connected (at lot), Public Sewer, Septic Tank
Special View Info: Trees/Woods
Swimming Pool: Yes
Topography: Rolling
Utilities: Electricity Available, High Speed Internet Available
Water: Community/Coop
Local Schools
School District: Gatesville ISD
Listed By / Shown By
Listed By
Agency Name: All City Real Estate Ltd. Co
Agency Phone: (866) 277-6005
Shown By
Agent Name: Debra St. Clair
Agent Phone: (254) 223-1870
Agency Title: Kelly, Realtors
Agency Email: info@kellyrealtors.com
Agency Text: (254) 717-6447

Estimate Your Payment
Estimated Payment
$ 1,334.13 per month $1,179.55 Principal & Interest $0.00 Property Tax (data not provided by mls) $154.58 Homeowner's InsuranceChange Payment Information
Privacy Policy / DMCA Notice / ADA Accessibility


This site is hosted, designed and copyright
© 1994 - 2026 by
Delta Media Group, Inc. -- Patent Pending --
Agent License Information: 646362
910 Cedar Ridge Road | MLS# 624465
This single family home located at 910 Cedar Ridge Road , Gatesville, TX 76528 is currently listed for sale with an asking price of $530,000. This property was built in 2004 and has 3 bedrooms and 2 full baths with 2638 sq. ft. Cedar Ridge Road is located in the J W Jones subdivision within the Gatesville ISD school district. Search J W Jones real estate on debrastclair.kellyrealtors.com today.