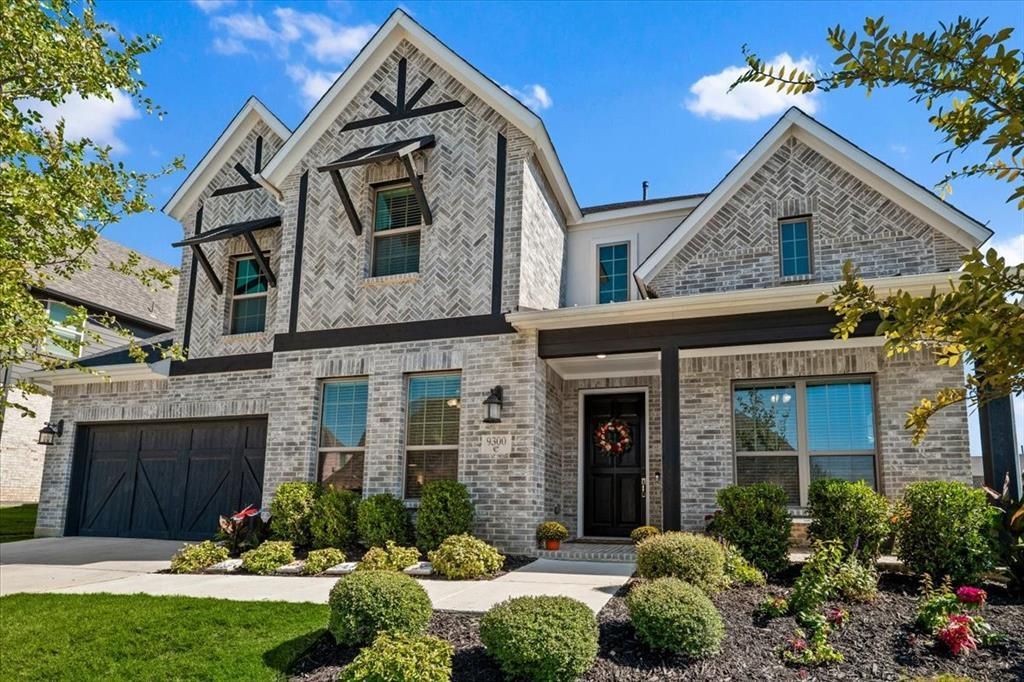

BEDS5
BATHS4 full
SQUARE FEET3,915
MLS#21420054
STATUSActive
PROPERTY TYPEResidential - Single Family
SUBDIVISIONBarrington Add Ph C
SCHOOLDenton ISD
Property Description
Situated on a corner lot in Barrington, this beautifully maintained home brings together generous living spaces, thoughtful details, and the amenities of Lantana’s master-planned community. With five bedrooms, four full baths, a dedicated office, loft space, and media room, the layout offers room to gather and space to retreat.Soaring ceilings and large windows fill the main living area with natural light, while a floor-to-ceiling stone fireplace with gas logs creates a warm focal point. Open to the living room, the kitchen features double ovens, a six-burner gas cooktop, granite island, custom cabinetry, and a large walk-in pantry. A butler’s pantry connects the kitchen to the formal dining room, providing a convenient setup for holiday meals and entertaining.The private primary suite offers a relaxing escape with a soaking tub and expansive walk-in closet. Thoughtfully positioned secondary bedrooms provide privacy and flexibility, while French doors enclose the office for work or study. Upstairs, a versatile loft space and separate media room set the scene for movie nights, game day gatherings, and weekend fun. A spacious covered patio extends the living area outdoors for morning coffee, outdoor dining, and evenings with friends.Life in Lantana reaches well beyond the home, with more than 300 acres of greenbelts, scenic walking trails, parks, a splash pad, and two fitness centers. Regular events at the Town Green create opportunities to connect with neighbors, while the private Lantana Golf Club offers additional recreation through golf, pickleball, tennis, and bocce ball. Shopping, dining, and everyday conveniences in Highland Village and Flower Mound are nearby, with access to FM 407, US 377, and I-35E for travel throughout the Denton and Dallas–Fort Worth area. From its versatile floor plan to the recreation and community connections surrounding it, this home offers an inviting place to put down roots.
Property Features
Property Type: Residential - Single Family
Cooling: Central Air
Fireplaces: 1
Garage: 3 car attached
Heating: Natural Gas
Home Style: Traditional
Lot Size: 0.19 Acres
Roof Type: Composition
Year Built: 2022
Amenities
Cathedral Ceiling(s)
Decorative Lighting
Eat-in Kitchen
Granite Counters
Kitchen Island
Loft
Open Floorplan
Smart Home System
Sound System Wiring
Walk-In Closet(s)
Feature Descriptions
Appliances: Built-in Gas Range, Dishwasher, Disposal, Microwave, Double Oven, Tankless Water Heater, Vented Exhaust Fan
Community Features: Community Pool, Fishing, Fitness Center, Golf, Greenbelt, Jogging Path/Bike Path, Playground, Sidewalks, Tennis Court(s)
Exterior: Brick
Fencing: Back Yard, Fenced, Wood
Fireplace: Living Room
Flooring: Carpet, Ceramic Tile
HOA Fee: 130/ Monthly
Lot: Corner Lot
Parcel#: R743013
Parking: Driveway, Garage, Garage Door Opener, Garage Double Door
Parking Notes: Driveway, Garage, Garage Door Opener, Garage Double D
Patio/Porch: Covered, Front Porch, Patio
Swimming Pool: Yes
Utilities: City Sewer, City Water, Concrete
Local Schools
Elementary School: Annie Webb Blanton
School District: Denton ISD
Listed By / Shown By
Listed By
Agency Name: eXp Realty LLC
Agency Contact: 469-371-9478
Agent Name: Brittany Gutierrez

Shown By
Agent Name: Debra St. Clair
Agent Phone: (254) 223-1870
Agency Title: Kelly, Realtors

Estimate Your Payment
Estimated Payment
$ 2,114.22 per month $1,869.25 Principal & Interest $0.00 Property Tax (data not provided by mls) $244.97 Homeowner's InsuranceChange Payment Information
The data relating to real estate for sale on this web site comes in part from the IDX of the Multiple Listing Service of NTREIS. The data on this site may not be reproduced or redistributed and is only for those individuals viewing this web site. Real estate listings held by brokerage firms other than the brokers/agents with their own information using this site are marked with the NTREIS thumbnail logo and detailed information about them includes the name of the listing broker(s).
Privacy Policy / DMCA Notice / ADA Accessibility


This site is hosted, designed and copyright
© 1994 - 2026 by
Delta Media Group, Inc. -- Patent Pending --
Agent License Information: 646362
9300 Pecan Woods Trail | MLS# 21420054
This single family home located at 9300 Pecan Woods Trail, Argyle, TX 76226 is currently listed for sale with an asking price of $839,900. This property was built in 2022 and has 5 bedrooms and 4 full baths with 3915 sq. ft. Pecan Woods Trail is located in the Barrington Add Ph C subdivision within the Denton ISD school district. Search Barrington Add Ph C real estate on debrastclair.kellyrealtors.com today.