
BEDS4
BATHS2 full 1 partial
SQUARE FEET2,651
MLS#1991261
STATUSActive Option
PROPERTY TYPEResidential - Single Family
SUBDIVISIONAVERY PARK
SCHOOLComal
Property Description
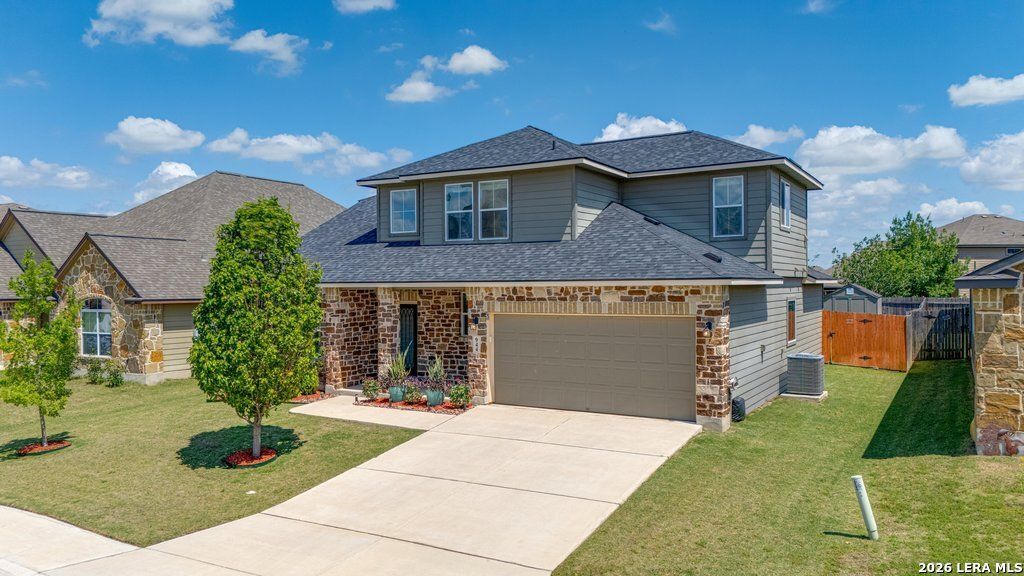
Beautifully maintained 4-bedroom, 2.5-bath home offering 2,651 square feet with a spacious and functional layout. The primary suite is conveniently located downstairs, while the upstairs features an oversized second living area, spacious secondary bedrooms with walk-in closets, and a private balcony overlooking the landscaped backyard. The main living area includes hardwood floors, a cozy wood-burning fireplace, and a custom built-in entertainment center. The open kitchen features granite countertops, updated stainless steel appliances, abundant cabinet space, and a large breakfast bar with seating that flows into the living area-perfect for entertaining and everyday living. A versatile front flex room can serve as a formal dining room, office, or study. Additional updates include plush new carpet throughout the upstairs and primary bedroom, recently replaced architectural shingle roof, water softener system, and meticulously maintained landscaping in both the front and back yards for outstanding curb appeal.
Property Features
Property Type: Residential - Single Family
Cooling: One Central, Zoned
Fenced: Yes
Fireplaces: 1
Fuel Type: Electric
Heating: Central, Zoned
Home Style: Two Story
Lot Size: 0.17 Acres
Roof Type: Composition
Stories: 2.0
Taxes: $6,391
Year Built: 2017
Feature Descriptions
Builder Name: DR Horton
Days on Site: 43
Exterior: Covered Patio, Deck/Balcony, Privacy Fence, Sprinkler System, Storage Building/Shed
Exterior: Stone/Rock, Siding, Cement Fiber
Fireplace: One, Living Room
Flooring: Carpeting, Ceramic Tile, Wood
Foundation: Slab
Hoa Fee: 137/Quarterly
HOA Mandatory: Yes
HOA Name: AVERY PARK HOA
Improvements: Street Paved, Curbs, Sidewalks
Inclusions: Ceiling Fans, Microwave Oven, Stove/Range, Disposal, Dishwasher, Water Softener (owned), Electric Water Heater, Garage Door Opener
Interior: Two Living Area, Separate Dining Room, Eat-In Kitchen, Breakfast Bar, Study/Library, Game Room, High Ceilings, Open Floor Plan, High Speed Internet, Laundry Main Level, Walk in Closets
Lot: Level
Multiple HOA: No
Neighborhood Amenities: Pool, Park/Playground
Parking: Two Car Garage
Pool/Spa: None
Tax By Multiple Counties: No
Type: Single Family Detached
Water/Sewer: City
Windows: All Remain
Room Sizes
Bedroom 2: 15 X 11
Bedroom 3: 13 X 11
Bedroom 4: 12 X 12
Kitchen: 11 X 15
Dining Room: 11 X 11
Living Room: 22 X 17
Family Room: 19 X 16
Study/Office: 11 X 11
Local Schools
High School: Canyon
Middle School: Canyon
Elementary School: Clear Spring
School District: Comal
Listed By / Shown By
Listed By
Agency Name: Real Broker, LLC
Agency Phone: (855) 450-0442
Shown By
Agent Name: Debra St. Clair
Agent Phone: (254) 223-1870
Agency Title: Kelly, Realtors
Agency Email: info@kellyrealtors.com
Agency Text: (254) 717-6447

Estimate Your Payment
Estimated Payment
$ 1,410.85 per month $776.50 Principal & Interest $532.58 Property Tax $101.76 Homeowner's InsuranceChange Payment Information
Privacy Policy / DMCA Notice / ADA Accessibility


This site is hosted, designed and copyright
© 1994 - 2026 by
Delta Media Group, Inc. -- Patent Pending --
Agent License Information: 646362
944 Cypress Ml | MLS# 1991261
This single family home located at 944 Cypress Ml, New Braunfels, TX 78130 is currently listed for sale with an asking price of $348,900. This property was built in 2017 and has 4 bedrooms and 2 full and 1 partial baths with 2651 sq. ft. Cypress Ml is located in the AVERY PARK subdivision within the Comal school district. Search AVERY PARK real estate on debrastclair.kellyrealtors.com today.