
BEDS4
BATHS2 full 1 partial
SQUARE FEET2,171
MLS#21382461
STATUSActive
PROPERTY TYPEResidential - Townhouse
SUBDIVISIONChimney Hill 4th Inst
SCHOOLRichardson ISD
Property Description
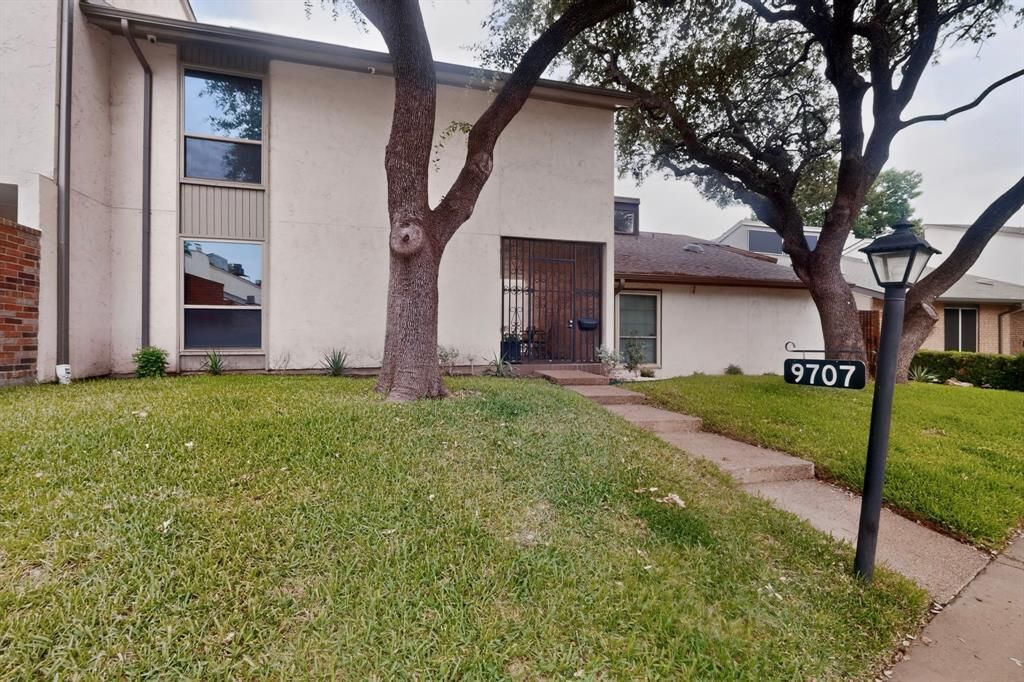
This four-bedroom townhome has been owned by a single owner since 1996 and has never been rented! The seller has gone the extra mile to meticulously care for and improve this home, and it shows throughout. Every bedroom has a walk-in closet with custom Elfa built-ins. The former sunken living room has been raised and reframed! The home has new waterproof LVP flooring throughout, two newer HVAC units (2022 and 2024) arranged intentionally to maximize space, tankless water heater intentionally installed to code, updated windows, all-new electrical outlets and switches, and a fully remodeled primary suite with rebuilt enclosed bonus space. The front and back patios were poured new with added drainage, and the yard has fresh sod and a full sprinkler system. HOA covers roof replacement, all exterior maintenance, two pools, a dog park, a playground, and tennis, pickleball, and basketball courts. Refrigerator conveys with purchase!
Property Features
Property Type: Residential - Townhouse
Cooling: Central Air, Electric
Fireplaces: 2
Heating: Central, Electric
Home Style: Traditional
Lot Size: 0.08 Acres
Roof Type: Composition
Stories: 2.0
Year Built: 1977
Amenities
Built-in Features
Cable TV Available
Decorative Lighting
Double Vanity
Granite Counters
High Speed Internet Available
Vaulted Ceiling(s)
Walk-In Closet(s)
Courtyard
Rain Gutters
Lighting
Private Yard
Feature Descriptions
Appliances: Dishwasher, Disposal, Electric Range, Microwave, Refrigerator
Community Features: Curbs, Greenbelt, Jogging Path/Bike Path, Park, Pickle Ball Court, Playground, Pool, Sidewalks
Exclusions: Televisions
Exterior: Stucco
Fencing: Back Yard, Privacy, Wood
Fireplace: Electric, Living Room, Primary Bedroom
Flooring: Luxury Vinyl Plank, Tile
HOA Fee: 420/ Monthly
Laundry: In Hall, Full Size W/D Area
Lot: Interior Lot, Landscaped, Sprinkler System
Parcel#: 00000820305060000
Parking: Assigned, Carport, Covered, Detached Carport, Lighted, Private
Parking Notes: Assigned, Carport, Covered, Detached Carport, Lighted,
Patio/Porch: Covered, Front Porch, Patio, Rear Porch
Pool: Gunite, In Ground, Outdoor Pool
Swimming Pool: Yes
Utilities: City Sewer, City Water
Window: Window Coverings
Local Schools
Elementary School: Stults Road
School District: Richardson ISD
Listed By / Shown By
Listed By
Agency Name: Keller Williams Urban Dallas
Agency Contact: 214-803-3811
Agent Name: Matt Templeton

Shown By
Agent Name: Debra St. Clair
Agent Phone: (254) 223-1870
Agency Title: Kelly, Realtors

Estimate Your Payment
Estimated Payment
$ 878.51 per month $776.72 Principal & Interest $0.00 Property Tax (data not provided by mls) $101.79 Homeowner's InsuranceChange Payment Information
The data relating to real estate for sale on this web site comes in part from the IDX of the Multiple Listing Service of NTREIS. The data on this site may not be reproduced or redistributed and is only for those individuals viewing this web site. Real estate listings held by brokerage firms other than the brokers/agents with their own information using this site are marked with the NTREIS thumbnail logo and detailed information about them includes the name of the listing broker(s).
Privacy Policy / DMCA Notice / ADA Accessibility


This site is hosted, designed and copyright
© 1994 - 2026 by
Delta Media Group, Inc. -- Patent Pending --
Agent License Information: 646362
9707 Smokefeather Lane | MLS# 21382461
This townhouse located at 9707 Smokefeather Lane, Dallas, TX 75243 is currently listed for sale with an asking price of $349,000. This property was built in 1977 and has 4 bedrooms and 2 full and 1 partial baths with 2171 sq. ft. Smokefeather Lane is located in the Chimney Hill 4th Inst subdivision within the Richardson ISD school district. Search Chimney Hill 4th Inst real estate on debrastclair.kellyrealtors.com today.