
BEDS4
BATHS3 full 1 partial
SQUARE FEET2,942
MLS#1964126
STATUSActive
PROPERTY TYPEResidential - Single Family
SUBDIVISIONKALLISON RANCH
SCHOOLNorthside
Property Description
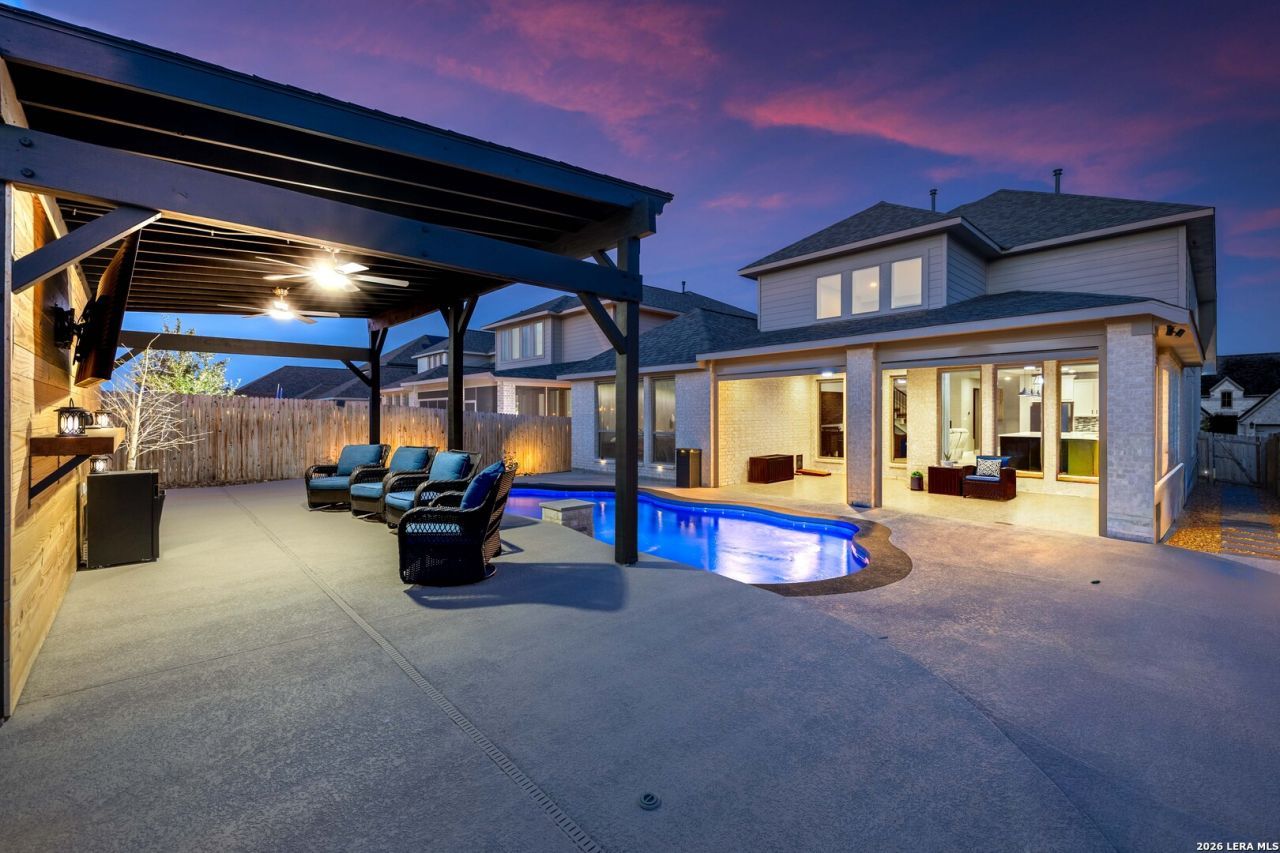
Offering seller-paid rate buy-down concessions, this exceptional 2024-built home in Kallison Ranch offers a refined blend of modern design, comfort, and resort-style outdoor living. This 4-bedroom, 3.5-bath residence with a 3-car garage features 2,942 square feet of thoughtfully designed living space created for both everyday moments and memorable gatherings. From the moment you enter, soaring ceilings, an impressive light-filled foyer, and an open-concept layout create a welcoming sense of space and sophistication. The homes modern design is enhanced by motorized window shades, custom details, and a clean, contemporary palette that allows every room to feel elevated yet comfortable. The heart of the home offers effortless flow between living, dining, and entertaining spaces. Whether hosting friends, enjoying quiet evenings, or creating everyday memories, the thoughtful floor plan provides the flexibility todays lifestyles demand. Step outside and discover a private backyard retreat designed for year-round enjoyment. The heated pool with warranty, expansive decking, custom pavilion, and automated patio shades create an inviting outdoor escape perfect for relaxing, entertaining, and making the most of beautiful Texas evenings. Additional upgrades include epoxy finishes, extended driveway space, and curated exterior lighting that enhance both function and style. Beyond the home, Kallison Ranch offers an amenity-rich community experience with resort-style pools, lounge areas, shaded playscapes, covered pavilions, walking trails, a catch-and-release fishing pond, a fenced dog park, and outdoor gathering spaces. Conveniently located near H-E-B, shopping, dining, and major roadways, this home offers the perfect balance of modern convenience and comfortable living. Discover a home where thoughtful design, upgraded features, and outdoor living come together to create your DREAM HOME.
Property Features
Property Type: Residential - Single Family
Cooling: One Central
Fenced: Yes
Fuel Type: Natural Gas
Heating: Central
Home Style: Two Story, Traditional
Lot Size: 0.14 Acres
Roof Type: Composition
Stories: 2.0
Taxes: $10,256
Year Built: 2024
Feature Descriptions
Builder Name: Perry Homes
Currenty Leased: No
Days on Site: 81
Exterior: Patio Slab, Covered Patio, Privacy Fence, Sprinkler System, Gazebo, Special Yard Lighting, Screened Porch
Exterior: Brick,4 Sides Masonry, Stone/Rock, Cement Fiber
Flooring: Carpeting, Ceramic Tile
Foundation: Slab
Hoa Fee: 295/Annually
HOA Mandatory: Yes
HOA Name: FIRST SERVICE RESIDENTIAL
Inclusions: Ceiling Fans, Washer Connection, Dryer Connection, Cook Top, Built-In Oven, Microwave Oven, Gas Cooking, Disposal, Dishwasher, Water Softener (owned), Vent Fan, Smoke Alarm, Security System (Owned), Gas Water Heater, Garage Door Opener, Private Garbage Service
Interior: Three Living Area, Liv/Din Combo, Eat-In Kitchen, Island Kitchen, Breakfast Bar, Walk-In Pantry, Study/Library, Game Room, Utility Room Inside, Secondary Bedroom Down,1st Floor Lvl/No Steps, High Ceilings, Open Floor Plan, Pull Down Storage, Cable TV Available, High Speed Internet, All Bedrooms Downstairs, Laundry Main Level, Laundry Room, Walk in Closets, Attic - Partially Finished, Attic - Storage Only
Miscellaneous: Builder 10-Year Warranty
Multiple HOA: No
Neighborhood Amenities: Pool, Park/Playground, BBQ/Grill
Parking: Three Car Garage
Pool/Spa: In Ground Pool, Pool is Heated
Security: yes
Supplier - Electric: CPS
Supplier - Gas: CPS
Supplier - Sewer: SAWS
Supplier - Water: SAWS
Swimming Pool: Yes
Tax By Multiple Counties: No
Type: Single Family Detached
Water/Sewer: Water System
Windows: All Remain
Room Sizes
Bedroom 2: 11 X 12
Bedroom 3: 11 X 12
Bedroom 4: 12 X 12
Kitchen: 12 X 18
Dining Room: 12 X 15
Family Room: 16 X 20
Local Schools
High School: Harlan HS
Middle School: Straus
Elementary School: Henderson
School District: Northside
Listed By / Shown By
Listed By
Agency Name: eXp Realty
Agency Phone: (888) 519-7431
Shown By
Agent Name: Debra St. Clair
Agent Phone: (254) 223-1870
Agency Title: Kelly, Realtors
Agency Email: info@kellyrealtors.com
Agency Text: (254) 717-6447

Estimate Your Payment
Estimated Payment
$ 2,563.87 per month $1,511.16 Principal & Interest $854.67 Property Tax $198.04 Homeowner's InsuranceChange Payment Information
Privacy Policy / DMCA Notice / ADA Accessibility


This site is hosted, designed and copyright
© 1994 - 2026 by
Delta Media Group, Inc. -- Patent Pending --
Agent License Information: 646362
9735 War Party Trl | MLS# 1964126
This single family home located at 9735 War Party Trl, San Antonio, TX 78254 is currently listed for sale with an asking price of $679,000. This property was built in 2024 and has 4 bedrooms and 3 full and 1 partial baths with 2942 sq. ft. War Party Trl is located in the KALLISON RANCH subdivision within the Northside school district. Search KALLISON RANCH real estate on debrastclair.kellyrealtors.com today.