
BEDS3
BATHS2 full
SQUARE FEET1,284
MLS#1948338
STATUSActive
PROPERTY TYPEResidential - Single Family
SUBDIVISIONMILLERS POINT
SCHOOLJudson
Property Description
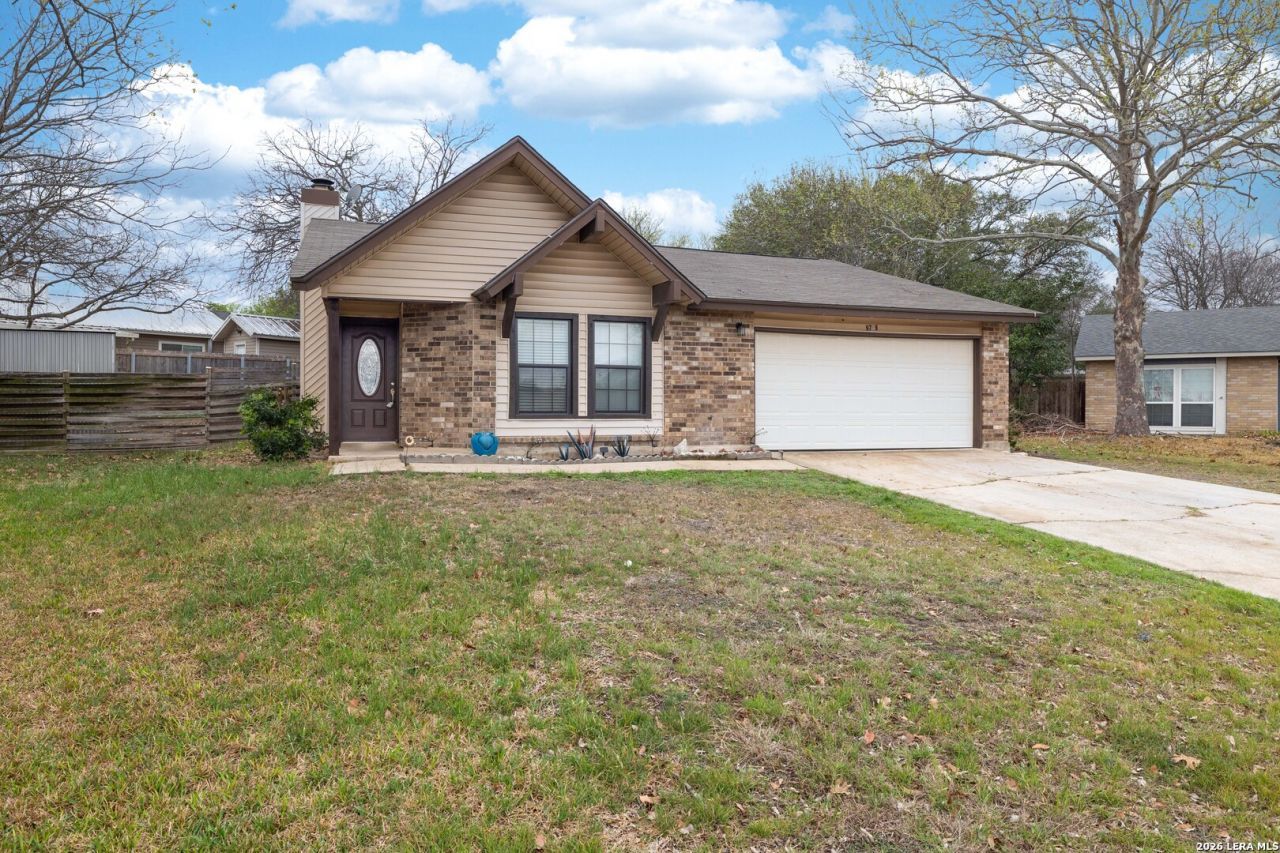
Seller offering concessions! If youre looking for a move-in ready home in a great location, this one is worth a look. Tucked away on a quiet cul-de-sac in an established neighborhood with no HOA, this well-maintained home offers a functional layout, an inviting living room with a cozy fireplace, granite countertops, stainless steel appliances, and updated bathrooms. Recent improvements include a newer roof, HVAC system, and durable vinyl siding, providing added value and peace of mind. The covered patio overlooks a spacious backyard with plenty of room for entertaining, gardening, or relaxing, plus a storage shed for extra convenience. Conveniently located near Randolph Air Force Base, shopping, restaurants, medical facilities, and major commuter routes, this home offers comfort and convenience.
Property Features
Property Type: Residential - Single Family
Cooling: One Central
Fenced: Yes
Fireplaces: 1
Fuel Type: Electric
Heating: Central
Home Style: One Story, Traditional
Lot Size: 0.16 Acres
Roof Type: Composition
Stories: 1.0
Taxes: $3,566
Year Built: 1982
Feature Descriptions
Builder Name: Unkown
Currenty Leased: No
Days on Site: 133
Energy Efficient: Double Pane Windows, Ceiling Fans
Exterior: Covered Patio, Privacy Fence, Double Pane Windows
Exterior: Brick, Vinyl
Fireplace: Living Room, Wood Burning
Flooring: Ceramic Tile, Laminate
Foundation: Slab
HOA Mandatory: No
Home Faces: East
Improvements: Street Paved, Sidewalks
Inclusions: Ceiling Fans, Washer Connection, Dryer Connection, Cook Top, Microwave Oven, Refrigerator
Interior: One Living Area, Walk-In Pantry, Utility Room Inside, Walk in Closets
Lot: Cul-de-Sac/Dead End, Level
Miscellaneous: School Bus
Neighborhood Amenities: None
Parking: Two Car Garage
Pool/Spa: None
Tax By Multiple Counties: No
Type: Single Family Detached
Water/Sewer: Water System, Sewer System
Windows: All Remain
Room Sizes
Bedroom 2: 10 X 12
Bedroom 3: 10 X 12
Kitchen: 14 X 13
Dining Room: 12 X 11
Living Room: 15 X 16
Local Schools
High School: Judson
Middle School: Judson Middle School
Elementary School: Millers Point
School District: Judson
Listed By / Shown By
Listed By
Agency Name: Keller Williams Heritage
Agency Phone: (210) 493-3030
Shown By
Agent Name: Debra St. Clair
Agent Phone: (254) 223-1870
Agency Title: Kelly, Realtors
Agency Email: info@kellyrealtors.com
Agency Text: (254) 717-6447

Estimate Your Payment
Estimated Payment
$ 794.32 per month $439.55 Principal & Interest $297.17 Property Tax $57.60 Homeowner's InsuranceChange Payment Information
Privacy Policy / DMCA Notice / ADA Accessibility


This site is hosted, designed and copyright
© 1994 - 2026 by
Delta Media Group, Inc. -- Patent Pending --
Agent License Information: 646362
9749 Misty Ash Dr | MLS# 1948338
This single family home located at 9749 Misty Ash Dr, Converse, TX 78109 is currently listed for sale with an asking price of $197,500. This property was built in 1982 and has 3 bedrooms and 2 full baths with 1284 sq. ft. Misty Ash Dr is located in the MILLERS POINT subdivision within the Judson school district. Search MILLERS POINT real estate on debrastclair.kellyrealtors.com today.