
BEDS3
BATHS2 full
SQUARE FEET1,614
MLS#1999425
STATUSPending
PROPERTY TYPEResidential - Single Family
SUBDIVISIONWestover Valley
SCHOOLNorthside
Property Description
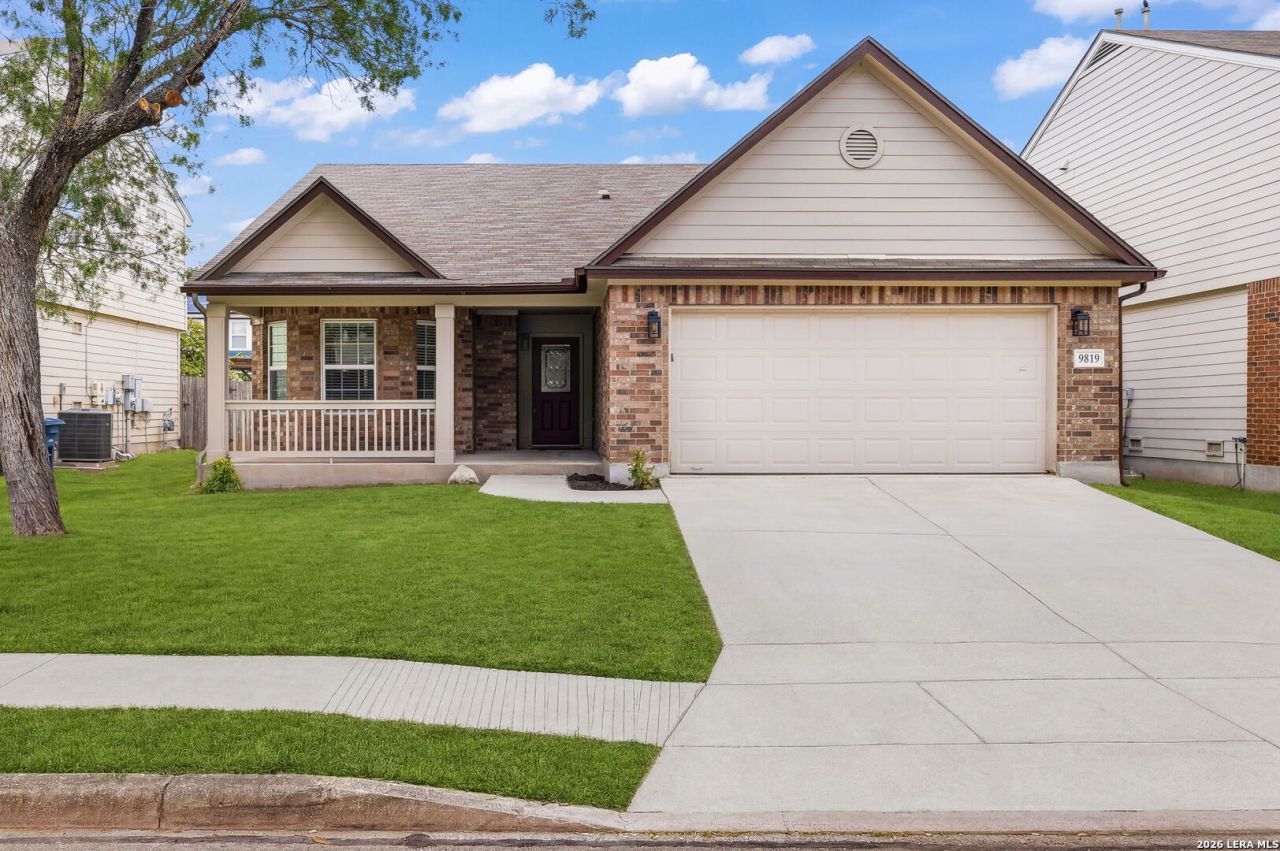
Welcome home to comfort, style, and value in a friendly San Antonio neighborhood near SeaWorld. Thoughtfully refreshed from top to bottom, this move-in-ready home offers the peace of mind buyers want with the updates they will appreciate for years to come. Inside, youll find fresh interior paint, beautiful new Hickory wood flooring, and elegant new Quartz countertops in the kitchen and both bathrooms, paired with new sinks and faucets for a clean, modern finish. A full heating and air conditioning system replacement adds year-round comfort and confidence, while even the garbage disposal has been replaced - showing care in every detail. Step outside and enjoy the natural shade of mature trees in both the front and back yards, creating a welcoming setting for quiet mornings or relaxed evenings. The backyard is ready for gathering, with a covered patio, new ceiling fan, and expanded patio space thats perfect for grilling with family and friends. Close to SeaWorld, shopping, dining, and everyday conveniences, this home offers the ideal blend of quality, warmth, and affordability. Safe, inviting, and beautifully updated, its the kind of place that truly feels like home.
Property Features
Property Type: Residential - Single Family
Cooling: One Central
Fenced: Yes
Fireplaces: 1
Fuel Type: Natural Gas
Heating: Central
Home Style: One Story, Traditional
Lot Size: 0.15 Acres
Roof Type: Composition
Stories: 1.0
Taxes: $6,475
Year Built: 2006
Feature Descriptions
Accessibility: 2+ Access Exits, Int Door Opening 32"+, Ext Door Opening 36"+,36 inch or more wide halls, Hallways 42" Wide, Entry Slope less than 1 foot, No Carpet, No Steps Down, No Stairs, First Floor Bath, Full Bath/Bed on 1st Flr, First Floor Bedroom, Stall Shower, Wheelchair Accessible, Wheelchair Adaptable
Builder Name: Ryland
Currenty Leased: No
Days on Site: 59
Energy Efficient: 13-15 SEER AX, Programmable Thermostat, Double Pane Windows, Energy Star Appliances, Ceiling Fans
Exterior: Brick,4 Sides Masonry, Cement Fiber
Exterior: Patio Slab, Covered Patio, Privacy Fence, Sprinkler System, Double Pane Windows, Has Gutters, Mature Trees
Fireplace: One, Living Room, Gas Logs Included, Gas, Glass/Enclosed Screen, Other
Flooring: Ceramic Tile, Wood
Foundation: Slab
Green Features: Drought Tolerant Plants
Hoa Fee: 236/Annually
HOA Mandatory: Yes
HOA Name: WESTOVER VALLEY HOMEOWNERS ASSOC.
Home Faces: South
Improvements: Street Paved, Curbs, Street Gutters, Sidewalks, Streetlights, Asphalt, City Street
Inclusions: Ceiling Fans, Chandelier, Washer Connection, Dryer Connection, Self-Cleaning Oven, Microwave Oven, Stove/Range, Gas Cooking, Refrigerator, Disposal, Dishwasher, Ice Maker Connection, Vent Fan, Smoke Alarm, Gas Water Heater, Garage Door Opener, Plumb for Water Softener, So
Interior: One Living Area, Liv/Din Combo, Eat-In Kitchen, Two Eating Areas, Island Kitchen, Breakfast Bar, Utility Room Inside, Secondary Bedroom Down,1st Floor Lvl/No Steps, High Ceilings, Open Floor Plan, Pull Down Storage, Cable TV Available, High Speed Internet, All Bedrooms Downstairs, Laundry Main Level, Laundry Room, Telephone, Walk in Closets, Attic - Access only, Attic - Pull Down Stairs
Lot: Mature Trees (ext feat), Gently Rolling, Level
Lot Dimensions: 55x120
Miscellaneous: Cluster Mail Box, School Bus
Multiple HOA: No
Neighborhood Amenities: Park/Playground, Basketball Court
Parking: Two Car Garage, Attached
Pool/Spa: None
Supplier - Electric: CPS Energy
Supplier - Garbage: City of SA
Supplier - Gas: CPS Energy
Supplier - Sewer: SAWS
Supplier - Water: SAWS
Tax By Multiple Counties: No
Type: Single Family Detached
Water/Sewer: Water System, Sewer System
Windows: All Remain
Room Sizes
Bedroom 2: 13 X 13
Bedroom 3: 13 X 12
Kitchen: 18 X 14
Breakfast Room: 11 X 10
Dining Room: 17 X 10
Living Room: 18 X 17
Utility Room: 7 X 6
E X try: 14 X 6
Primary Bathroom: 10 X 8
Covered Patio: 12 X 10
Deck: 16 X 16
Local Schools
High School: Warren
Middle School: Jordan
Elementary School: Raba
School District: Northside
Listed By / Shown By
Listed By
Agency Name: Select Property Management Group, LLC
Agency Phone: (210) 973-3010
Shown By
Agent Name: Debra St. Clair
Agent Phone: (254) 223-1870
Agency Title: Kelly, Realtors
Agency Email: info@kellyrealtors.com
Agency Text: (254) 717-6447

Estimate Your Payment
Estimated Payment
$ 1,256.74 per month $634.06 Principal & Interest $539.58 Property Tax $83.10 Homeowner's InsuranceChange Payment Information
Privacy Policy / DMCA Notice / ADA Accessibility


This site is hosted, designed and copyright
© 1994 - 2026 by
Delta Media Group, Inc. -- Patent Pending --
Agent License Information: 646362
9819 Gazelle Frd | MLS# 1999425
This single family home located at 9819 Gazelle Frd, San Antonio, TX 78251 is currently listed for sale with an asking price of $284,900. This property was built in 2006 and has 3 bedrooms and 2 full baths with 1614 sq. ft. Gazelle Frd is located in the Westover Valley subdivision within the Northside school district. Search Westover Valley real estate on debrastclair.kellyrealtors.com today.