
BEDS4
BATHS2 full
SQUARE FEET2,078
MLS#2003842
STATUSActive
PROPERTY TYPEResidential - Single Family
SUBDIVISIONWESTOVER VALLEY
SCHOOLNorthside
Property Description
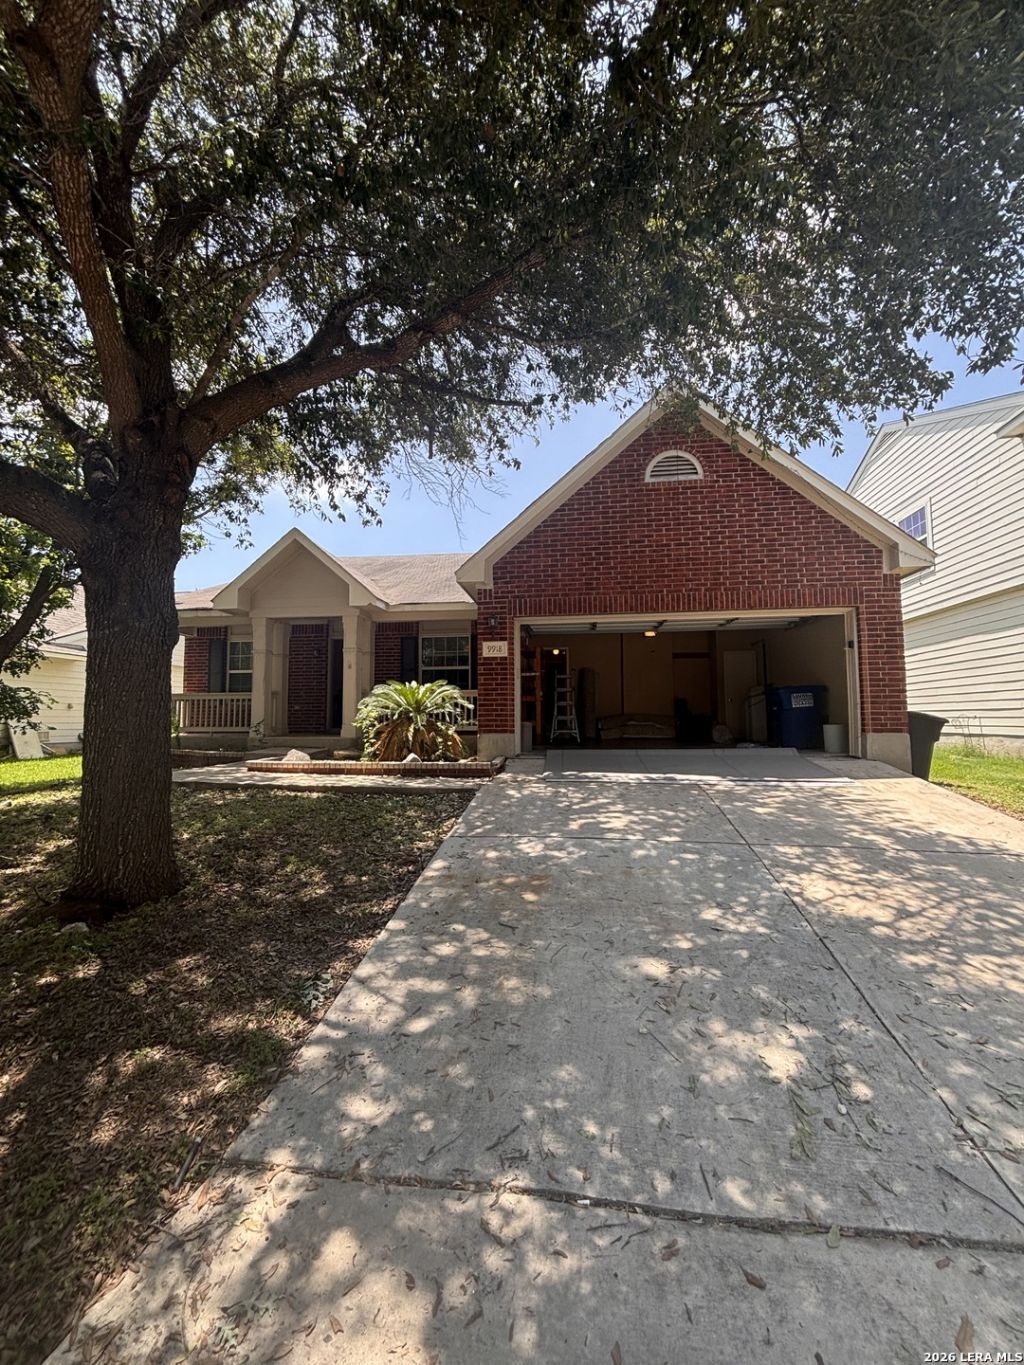
Welcome home to 9918 Gazelle Forest, a spacious single-story residence nestled in the desirable Westover Valley neighborhood of San Antonio! Featuring 4 bedrooms, 2 full bathrooms, and 2,078 square feet of well-designed living space, this home provides a fantastic layout for comfortable daily living. Inside, high ceilings and an open-concept design welcome you into light-filled living and dining areas. The generous primary suite offers a private sanctuary with an ensuite bath featuring a split garden tub and separate shower, while three additional bedrooms provide great space for guests, family, or a dedicated home office. Outside, enjoy a covered patio and a large fenced backyard-ideal for outdoor entertaining, pets, or gardening-along with an attached 2-car garage. Conveniently located near SeaWorld, Lackland AFB, Loop 1604, and Hwy 151!
Property Features
Property Type: Residential - Single Family
Cooling: One Central
Fuel Type: Natural Gas
Heating: Central
Home Style: One Story
Lot Size: 0.15 Acres
Roof Type: Composition
Stories: 1.0
Taxes: $6,413
Year Built: 2005
Feature Descriptions
Builder Name: UNK
Currenty Leased: No
Days on Site: 41
Exterior: Brick
Flooring: Carpeting, Ceramic Tile, Wood
Foundation: Slab
Hoa Fee: 236/Annually
HOA Mandatory: Yes
HOA Name: WESTOVER VALLEY HOA
Improvements: Curbs, Street Gutters, Sidewalks, Asphalt, City Street
Inclusions: Ceiling Fans, Washer Connection, Dryer Connection, Stove/Range, Disposal, Dishwasher
Interior: One Living Area, Liv/Din Combo, Separate Dining Room, Study/Library,1st Floor Lvl/No Steps
Lot: Level
Multiple HOA: No
Neighborhood Amenities: Park/Playground
Parking: Two Car Garage
Pool/Spa: None
Supplier - Electric: CPS
Supplier - Garbage: CITY
Supplier - Gas: CPS Energy
Supplier - Sewer: SAWS
Supplier - Water: SAWS
Tax By Multiple Counties: No
Type: Single Family Detached
Water/Sewer: Water System
Windows: Some Remain
Room Sizes
Bedroom 2: 12 X 10
Bedroom 3: 15 X 11
Bedroom 4: 14 X 10
Kitchen: 15 X 14
Dining Room: 13 X 10
Living Room: 13 X 10
Local Schools
High School: Warren
Middle School: Jordan
Elementary School: Raba
School District: Northside
Listed By / Shown By
Listed By
Agency Name: Newfound Real Estate
Agency Phone: (888) 695-4285
Shown By
Agent Name: Debra St. Clair
Agent Phone: (254) 223-1870
Agency Title: Kelly, Realtors
Agency Email: info@kellyrealtors.com
Agency Text: (254) 717-6447

Estimate Your Payment
Estimated Payment
$ 1,314.51 per month $689.70 Principal & Interest $534.42 Property Tax $90.39 Homeowner's InsuranceChange Payment Information
Privacy Policy / DMCA Notice / ADA Accessibility


This site is hosted, designed and copyright
© 1994 - 2026 by
Delta Media Group, Inc. -- Patent Pending --
Agent License Information: 646362
9918 Gazelle Frst | MLS# 2003842
This single family home located at 9918 Gazelle Frst, San Antonio, TX 78251 is currently listed for sale with an asking price of $309,900. This property was built in 2005 and has 4 bedrooms and 2 full baths with 2078 sq. ft. Gazelle Frst is located in the WESTOVER VALLEY subdivision within the Northside school district. Search WESTOVER VALLEY real estate on debrastclair.kellyrealtors.com today.